


























At Last, the Unveiling of One of the Largest “Fusion of Old and New” Large-Scale Mixed-Use Districts in the Kannai Area
Grand Opening of BASEGATE YOKOHAMA KANNAI on March 19, 2026
Ribbon-Cutting Ceremony Held with 13 Participants, Including 8 Consortium Representatives, the Deputy Mayor of Yokohama, and the City Council Chairman
March 19, 2026
Representative Company: Mitsui Fudosan Co., Ltd.
Kajima Corporation
Keikyu Corporation
The Dai-ichi Life Insurance Company, Limited
Takenaka Corporation
DeNA Co., Ltd.
Tokyu Corporation
Hoshino Resorts Inc
Tokyo, Japan, March 19, 2026 - Mitsui Fudosan Co., Ltd., a leading global real estate company headquartered in Tokyo, in a consortium of eight companies of which it is the representative company, opened BASEGATE YOKOHAMA KANNAI at 11:00 a.m. on Thursday, March 19, 2026. The eight companies in the consortium are Mitsui Fudosan, Kajima Corporation, Keikyu Corporation, The Dai-ichi Life Insurance Company, Limited, Takenaka Corporation, DeNA Co., Ltd., Tokyu Corporation, and Hoshino Resorts Inc.
A ribbon-cutting ceremony to commemorate the opening was held at the BASEGATE YOKOHAMA KANNAI Central Plaza. Representatives from the 8 consortium companies participated, along with the Deputy Mayor of the City of Yokohama, Kazuhiro Suzuki; the Chairperson of the Yokohama City Council, Takeshi Shibuya; the Vice Chairperson of the Yokohama Chamber of Commerce and Industry, Morihiko Kawamoto; the Chairperson of the Kannai District Federation of Neighborhood Associations, Toichi Nitta; and the Chairperson of the Yokohama-Kannai-Kangai District Revitalization Council, Nobumasa Takahashi, making a total of 13 individuals celebrating this new beginning.
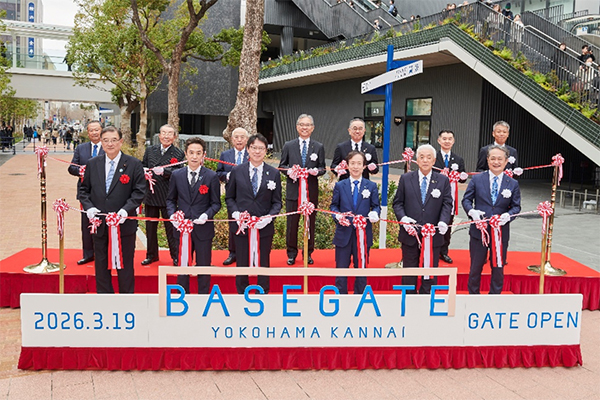
Mitsui Fudosan Co., Ltd. Representative Director and President, Takashi Ueda; Kajima Corporation Chairman and President, Representative Director, Yoshikazu Oshimi; Keikyu Corporation Representative Director and President, Yukihiro Kawamata; The Dai-ichi Life Insurance Company, Limited Representative Director and President, Toshiaki Sumino; Takenaka Corporation President, Masato Sasaki; DeNA Co., Ltd. President & CEO, Shingo Okamura; Tokyu Corporation President & Representative Director, Masahiro Horie; Hoshino Resorts Inc. Director and Group Director for Planning and Development, Mitsunori Seo; Deputy Mayor of the City of Yokohama, Kazuhiro Suzuki; Chairperson of the Yokohama City Council, Takeshi Shibuya; Vice Chairperson of the Yokohama Chamber of Commerce and Industry, Morihiko Kawamoto; Chairperson of the Kannai District Federation of Neighborhood Associations, Toichi Nitta; Chairperson of the Yokohama-Kannai-Kangai District Revitalization Council, Nobumasa Takahashi
■ About BASEGATE YOKOHAMA KANNAI
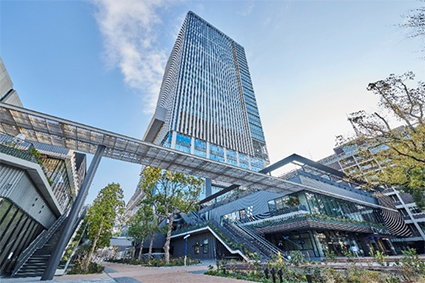
The concept of BASEGATE YOKOHAMA KANNAI is “MINATO-MACHI LIVE.” To achieve this district concept, the project theme was “Fusion of Old and New,” preserving and utilizing the distinctive character of historic buildings while creating spaces that promote interaction among people and innovation. While passing down the traditions and prestigious culture of Yokohama, the district will be created as a source of new, exciting experiences and vibrancy, and as a symbol for the next generation.
An Entertainment Facility Directly Operated by the DeNA Group
THE LIVE Supported by Daiwa Jisyo
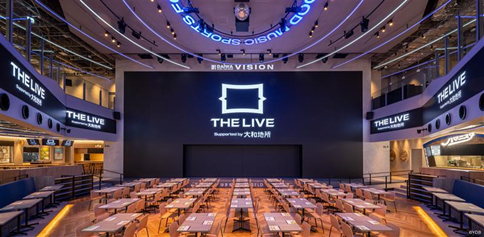
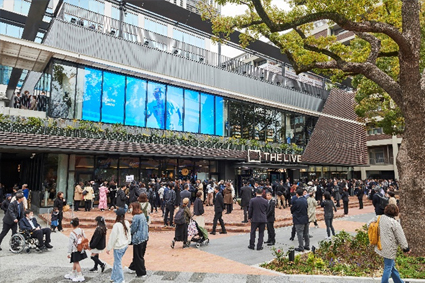
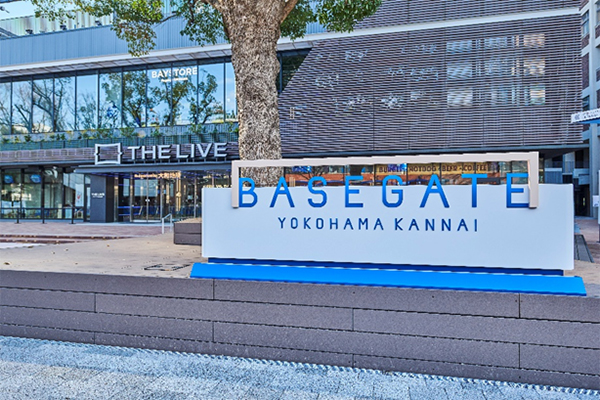
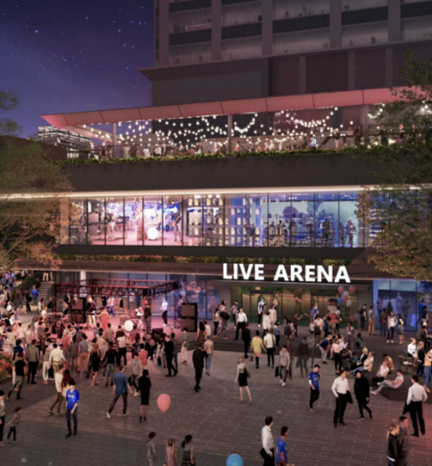
THE LIVE Supported by Daiwa Jisyo, planned and operated by Yokohama DeNA BayStars, is one of Japan’s largest permanent live-viewing arenas. At the center of the facility is a large screen approximately 59 ft (approx. 18 m) wide and approximately 26 ft (approx. 8 m) tall. Visitors can enjoy refreshments while experiencing the thrill of baseball games and other sports, live concerts, and other entertainment content. The first floor features a wide variety of dining and drinking options that encircle the large screen, and visitors can shop at the second-floor BAYSTORE Flagship YOKOHAMA, which carries merchandise for Yokohama professional sports teams, including the Yokohama DeNA BayStars. The third floor features a restaurant with terrace seating.
| Operating hours | 11:00–23:00 |
|---|---|
| Official website | https://the-live.com/en |
| Official X account | https://x.com/thelive_ydb (in Japanese) |
Wonderia Yokohama Supported by Umios
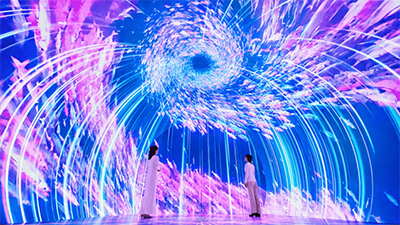
Wonderia Yokohama Supported by Umios, planned and operated by DeNA, is an immersive experience facility that offers encounters with surprise and wonder through dynamic visual effects. Visitors can enjoy encounters with creatures and natural environments not normally experienced in daily life across six zones, each with a different theme, including highlands, deep seas, and virgin forests. Furthermore, through the facility’s original Wonderia App, visitors can obtain information on the creatures appearing in the visuals, discover connections with diverse living creatures, and uncover opportunities for learning. Visitors can also explore the facility in a game-like way by completing missions, such as finding creatures.
| Operating hours | Monday–Thursday 10:00–19:00, Friday–Sunday/extended holiday periods, etc. 10:00–21:00 |
|---|---|
| Official website | https://wonderia.jp/en/ |
| Official social media | Official social media
X:https://x.com/Wonderia_info (in Japanese) Instagram:https://www.instagram.com/wonderia_yokohama/ (in Japanese) TikTok:https://www.tiktok.com/@wonderia_yokohama (in Japanese) LINE:https://lin.ee/4hh77AK (in Japanese) |
One of Japan’s Largest Restaurant Zones Full of Live Excitement with 34 Unique Stores
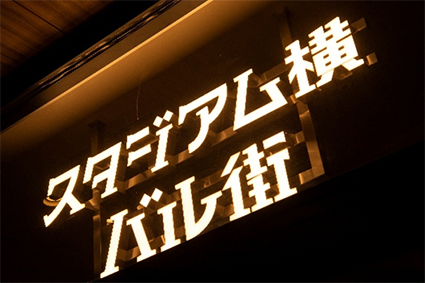
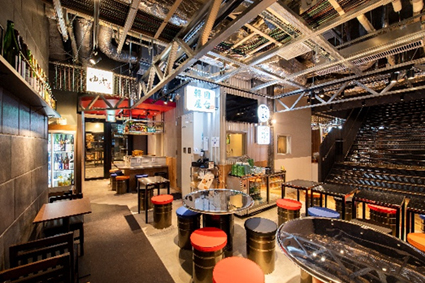
Stadium Yoko Bar Gai, one of Japan’s largest subdivided restaurant zones, composed of 34 stores spanning the two buildings Stadium Side Terrace and The Legacy, offers a diverse range of dining options from all over the country, primarily from Yokohama. All tenants were selected through an open call for applications, resulting in a total of 34 unique restaurants, including popular local restaurants in Yokohama. The layout of compact stores lined up next to each other creates a sensation of navigating through alleyways, fostering a lively atmosphere with close interaction with other visitors and store owners.
The zone brings new vibrancy to the Kannai area as a hub for new culinary experiences where diverse ways of enjoyment intersect, whether casually grabbing a bite alone or enjoying bar-hopping with friends.
To commemorate the opening, each shop in BASEGATE YOKOHAMA KANNAI will offer limited-edition dishes available only here, special items celebrating the opening, and exciting events.
* For details, please refer to the link below.
URL: https://www-basegate-yokohama-kannai-com-e.athp.transer.com/feature/?cd=000015
< Selected excerpts >
Yokohama Harbor - Harbor-kun Sandwich [BASEGATE YOKOHAMA KANNAI Exclusive]
The Harbor-kun Sandwich is freshly made using fluffy waffles filled with special Double Marron cream. Each waffle is baked in-store, allowing visitors to enjoy the fragrance and texture of these freshly baked delicacies. The store also features exclusive products that offer a new way to experience the world of Yokohama Harbor, such as Yokohama Harbor Hamakko-Mochi Creamy and Harbor-kun merchandise.

Harbor-kun Sandwiches
UNI COFFEE ROASTERY BON BON - Rice Flour Scone [BASEGATE YOKOHAMA KANNAI Exclusive]
The BASEGATE YOKOHAMA KANNAI store’s scones are each carefully baked by hand.
These scones are known for their unique texture, made possible by the use of domestically produced rice flour. Every bite features a crispy, fragrant outer crust and a soft inner texture.
Compared to wheat flour, the airy texture characteristic of rice flour lingers with each mouthful.

Rice Flour Scones
Grand Opening on April 21! New Yokohama Experiences Fusing Old and New
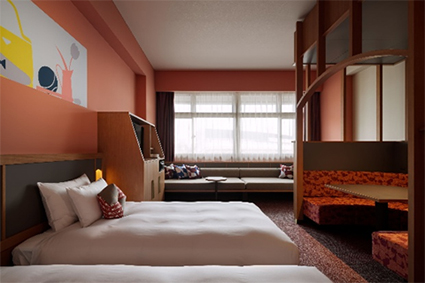
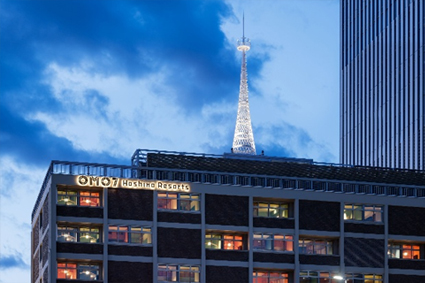
A New Landmark Hotel That Inherits the Legacy of Yokohama—OMO7 Yokohama by Hoshino Resorts
OMO7 Yokohama by Hoshino Resorts is centered around the concept of “Groove to Yokohama-ism.” Scheduled to open on April 21, 2026, the hotel is a legacy property that repurposes the former Yokohama City Hall administrative building, a modernist masterpiece designed by architect Togo Murano. Guests can immerse themselves in the nostalgic atmosphere of the era, from original exteriors decorated with dark brown tiles to guest rooms that reflect the rich tones of the former city hall interiors. The hotel offers a vibrant base for experiencing Yokohama like a local, carrying forward the legacy of the Kannai district while contributing to the area’s continued evolution.
Birth of One of the Largest Environmentally Friendly Offices in Yokohama’s Kannai Area
The office area on the 12th to 33rd floors of the Tower will host tenants from a wide variety of industries, including DeNA Co., Ltd., a consortium company. The 11th floor will be home to the innovation center “co-ba yokohama kannai,” which will host events for workers, provide shared spaces for office tenant use, and showcase areas where companies can exhibit their products. These facilities aim to establish an environment that generates new innovations through interactions among major corporations, startups, and research institutions such as universities.
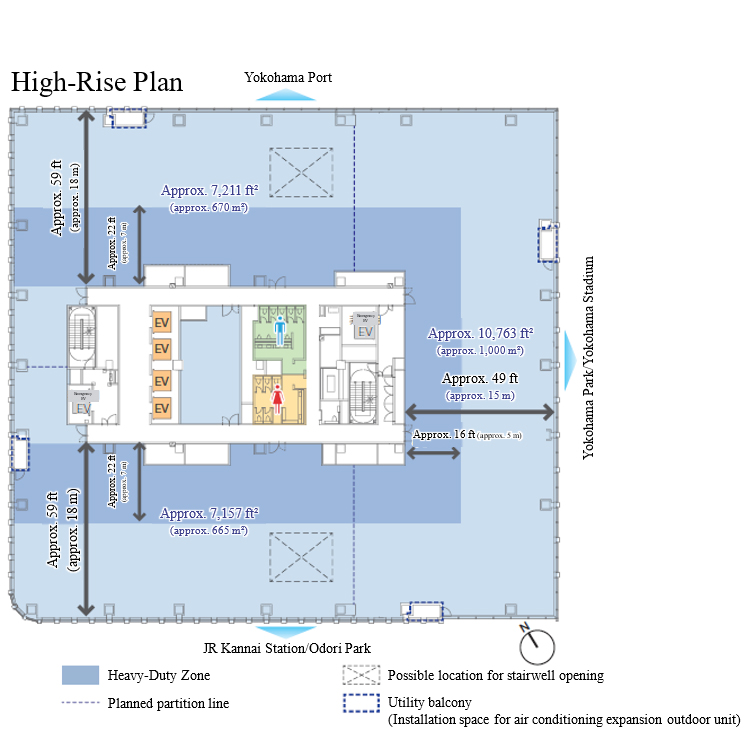
Each office floor is approximately 22,604–24,756 ft² (approx. 2,100–2,300 m²) and features a column-free space with ceilings approximately 9 ft (2,800 mm) high, which can flexibly accommodate use by multiple departments on a single floor, as well as future layout modifications. In addition to the Tower’s excellent accessibility directly in front of the South Exit of JR Kannai Station, views of Yokohama Port, Yokohama Park, and Yokohama Stadium, along with Mt. Fuji on clear days, will boost workplace satisfaction among office workers.
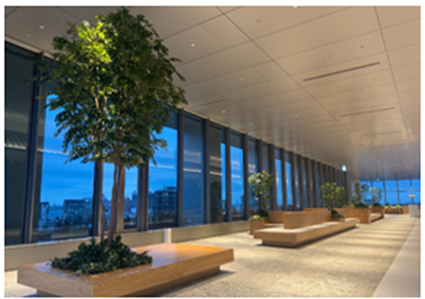
11F Sky Lobby
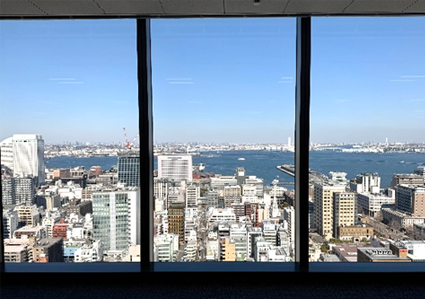
View from the office
From an environmental perspective, the facility incorporates a variety of environmentally friendly systems, including Low-E double-glazed glass (*1), high-efficiency individual air conditioning systems, and an external air processing system that reuses heat, to provide both comfort and energy efficiency. These initiatives have obtained CASBEE Smart Wellness Office S Rank (*2) and ZEB Oriented (*3) certifications for the building’s environmental performance. The Tower achieves a comfortable indoor environment year-round while minimizing energy waste.
- 1 Low-E double-glazed glass: Glass that maintains indoor comfort through a special metallic coating that blocks external heat and cold.
- 2 CASBEE Smart Wellness Office: A system that assesses the health and comfort of individuals working in buildings. It scores overall factors related to worker health and productivity, such as warmth, air quality, lighting, sound environment, relaxation areas, promotion of physical activity, safety, IT infrastructure, and operational management. S Rank is the highest rating in this system.
- 3 ZEB Oriented: A certification granted to buildings that achieve a primary energy consumption reduction of 40% or more compared to government standards, along with incorporating one or more energy-saving technologies that have yet to be evaluated, such as CO2-controlled ventilation and advanced air conditioning controls.
Birth of One of Yokohama’s Largest New Industry Creation Centers—Mitsui Link Lab Yokohama Kannai
On the 6th floor of the Tower, Mitsui Fudosan and STELLAR SCIENCE FOUNDATION (hereafter, “SS-F”) will open one of Yokohama’s largest new industry creation centers.
Within the facility, Mitsui Fudosan has decided on the name Mitsui Link Lab Yokohama Kannai for its first rental lab and office in Yokohama. In addition, next-generation research facilities unique to SS-F will also be developed. The two entities will work together to create an urban-type innovation hub combining wet labs that support cutting-edge research with diverse interaction functions.
In addition to advanced wet labs, the new industry creation center will also provide facilities such as meeting rooms, event spaces, and a networking lounge to promote interaction between companies and researchers. Mitsui Link Lab will provide necessary functions to generate innovation, from research activities to collaboration and information dissemination.
Mitsui Fudosan has been promoting the formation of a researchers’ community at facilities such as Mitsui Link Lab Shinkiba and Mitsui Link Lab Kashiwa-no-ha. Mitsui Link Lab Yokohama Kannai marks the series’ expansion into a new area. The existing facilities include wet labs, lounges, and other features that promote the gathering of researchers. This new facility will also support the creation of innovation that spreads from Yokohama to the world.
* Rental labs and offices—Mitsui Link Lab
Urban and seeds proximity-type rental labs and offices by Mitsui Fudosan
https://en.mitsui-linklab.jp/?_ga=2.155462206.48899618.1774861783-671857967.1774861783

■ Area Management Initiatives
BASEGATE YOKOHAMA KANNAI will actively implement area management to create vibrancy that the local community can enjoy. Primary initiatives include the development of plazas, Legacy Walk, and a Visitor Front. Furthermore, The Green Slow Mobility system will also operate to enhance mobility throughout the district.
Plazas and Signage
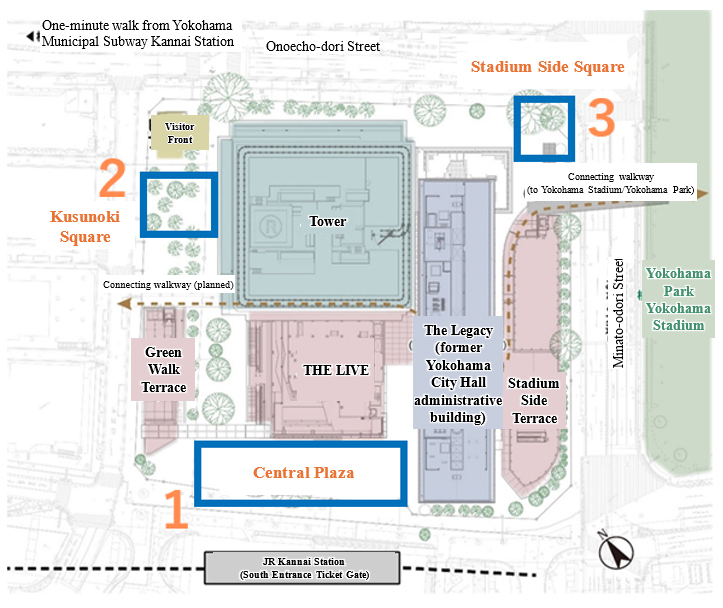
Three plazas—Central Plaza, Kusunoki Square, and Stadium Side Square—will open within the area as part of efforts to generate vibrancy. These plazas will hold events, including community collaboration and seasonal events, bringing new excitement to the station front. The large signage facing Central Plaza will provide a wide array of content, including facility information for BASEGATE YOKOHAMA KANNAI and the surrounding area. The facilities will provide convenience and a touch of color to the lives of community residents, serving as a local media outlet that curates and communicates the appeal of the district from the gateway of the Kannai area.
Furthermore, indoor and outdoor signage will feature two dynamic videos by the artist Kenta Cobayashi on the themes of hare (the extraordinary) and ke (the ordinary) in Kannai. Created using cutting-edge, experimental digital painting, the videos highlight the appeal of Kannai while also incorporating AI technology, creating mystic visual effects that evoke a sensation of floating and flying around the city.

Comment from the artist Kenta Cobayashi

Legacy Walk
The urban development philosophy of BASEGATE YOKOHAMA KANNAI is Legacy, Revitalization, and Creation. Born on the former site of the seventh Yokohama City Hall, this location has been the site of not only the seventh City Hall but also successive Yokohama City Halls throughout history. The location was also home to a fish market, which generated vibrancy in the city.
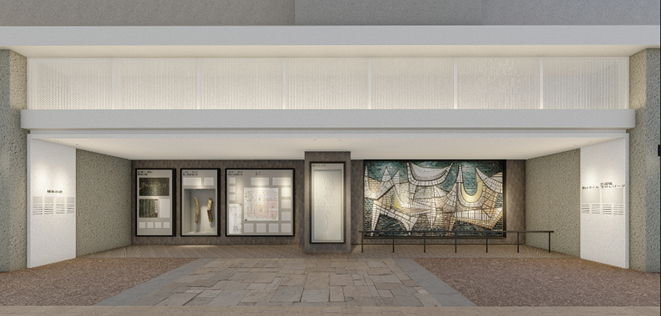
An exhibition space that introduces various memories of the district is featured along Legacy Walk. The pathway was created in the hope that it will connect the memories of the development of Yokohama Kannai up to this point and pass them on to the future growth of the area.
The exhibition space features part of a Taizan tile relief art piece titled “Sea, Waves, and Ships,” which was relocated and preserved from its original location in the former city council building. Furthermore, the ceiling relief from the former City Council Chamber has been reproduced on a smaller scale through 3D scanning technology. Visitors will also be able to view exhibitions related to the area’s history.
[Location]
Between THE LIVE and The Legacy (the former Yokohama City Hall administrative building)
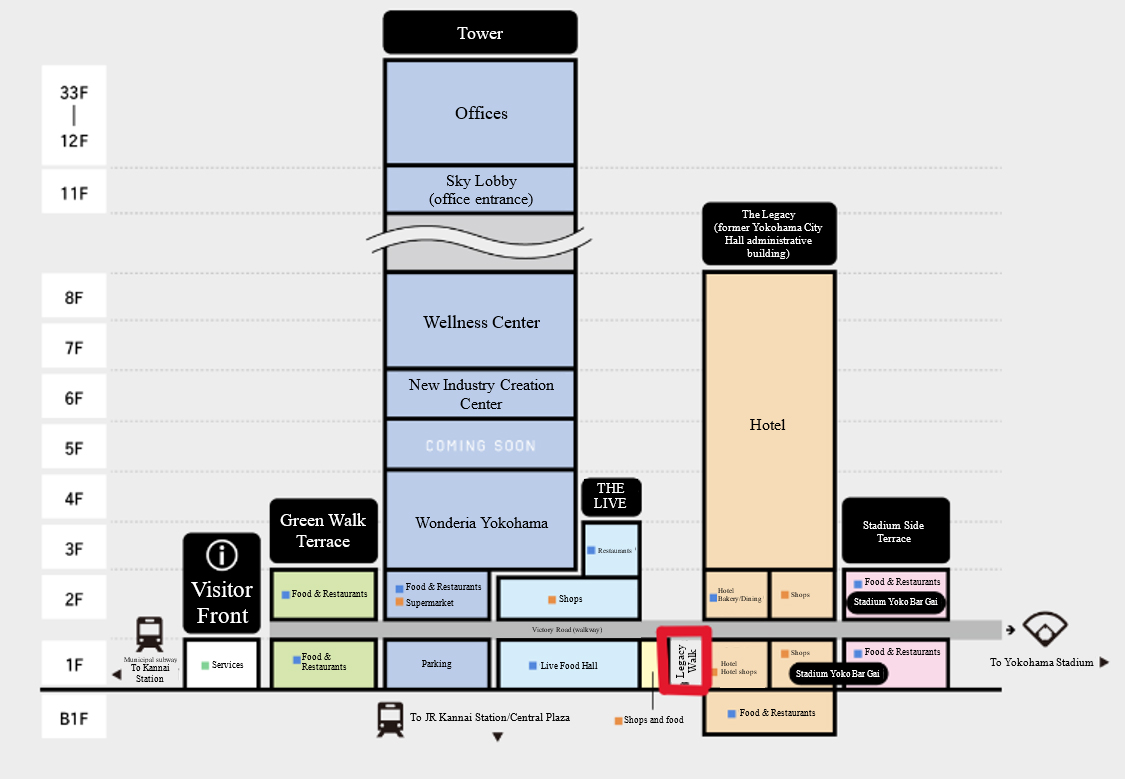
Click illustration to enlarge
Visitor Front
The tourist information center, Visitor Front, provides information on BASEGATE YOKOHAMA KANNAI and points of interest in the surrounding area. By actively communicating the appeal of neighboring areas, the facility aims to serve as a local tourist hub, conveying the city’s charm to visitors.
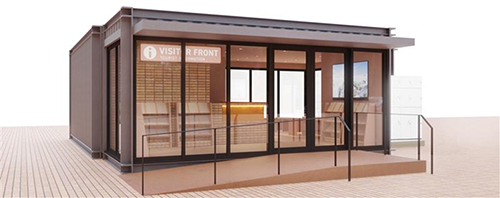
[Facility overview]
| Facility name | Visitor Front |
|---|---|
| Operating hours | 10:00–18:00 (open daily) * Excluding days on which the entire facility is closed |
| Area | Approx. 605 ft² (56.22 m²) |
| Operating company | Jnnovations Inc. |
| Services | Facility information, tourist information, luggage storage (for a fee), currency exchange, mobile battery rental, etc. |
Operation of Kannai Mallo
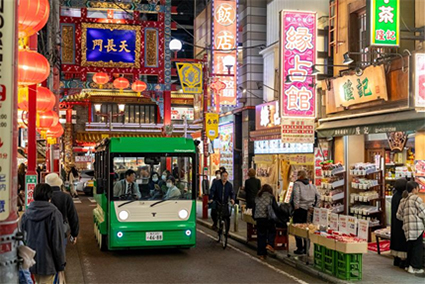
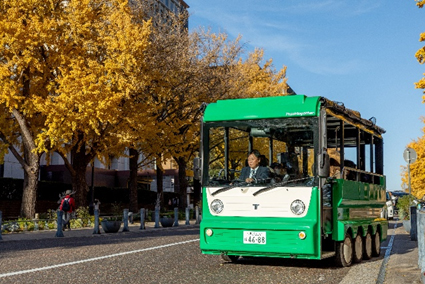
Kannai Mallo is a Green Slow Mobility (*) service departing from the BASEGATE YOKOHAMA KANNAI that allows visitors to enjoy neighboring sites with guides who are experts on the Yokohama Kannai district. Passengers can explore the sights and scents of Yokohama as they travel in a windowless, open-air bus through Yokohama Chinatown, the Red Brick Warehouse district, Bashamichi, and Noge.
The first 200 passengers riding the Kannai Mallo after its launch will receive an exclusive clear file folder featuring the popular Angie La Coquette ☆ Uruwashi no Angie in collaboration with BASEGATE YOKOHAMA KANNAI.
Furthermore, at the BASEGATE YOKOHAMA KANNAI OPENING FESTIVAL, held from Friday, March 20 (a national holiday) to Sunday, March 22, the raffle event “OPEN! BASEGATE Kuji” will randomly select 50 pairs (100 individuals) to receive complimentary ride tickets for the Green Slow Mobility vehicle, Kannai Mallo, as one of the prizes. Winners of these tickets should book their rides through the reservation system listed on their tickets for rides through the end of May.
* Green Slow Mobility is a transportation system that uses electric vehicles operating at speeds of approximately 12 mph (20 km/h) or less. These vehicles do not emit any exhaust, making them an environmentally friendly way to travel.
Please refer to the webpages below for details.
Accommodation package plan https://www.nta.co.jp/akafu/east/campaign/gsm/ (in Japanese)
Ride experience only https://va.apollon.nta.co.jp/greenslowmobility_yokohama/ (in Japanese)
■Project Overview
| Facility name | BASEGATE YOKOHAMA KANNAI | |
|---|---|---|
| Grand opening | March 19, 2026 (Thursday) | |
| Completion | December 26, 2025 (Friday) | |
| Location | 1-1-1 Minatocho, Naka-ku, Yokohama-shi, Kanagawa Prefecture and other areas | |
| Access | One-minute walk from Kannai Station on the JR Negishi Line, one-minute walk from Kannai Station on the Yokohama Municipal Subway Blue Line, seven-minute walk from Nihon-ōdōri Station on the Yokohama Minatomirai Railway’s Minatomirai Line | |
| Site area | Approx. 177,605 ft2 (approx. 16,500 m2) | |
| Total floor area | Approx. 1,383,162 ft2 (approx. 128,500 m2) | |
| Main uses of each building | Tower | Offices, university, new industry creation center, edutainment facilities, retail |
| The Legacy (former Yokohama City Hall administrative building) | Hotel, retail | |
| THE LIVE | Live viewing arena, retail | |
| Green Walk Terrace | Retail | |
| Stadium Side Terrace | Retail | |
| Visitor Front | Tourist office | |
| Project roles | Mitsui Fudosan Co., Ltd. | New industry creation center, retail |
| Kajima Corporation | University, offices | |
| Keikyu Corporation | Retail, hotel | |
| The Dai-ichi Life Insurance Company, Limited | Offices | |
| Takenaka Corporation | Hotel | |
| DeNA Co., Ltd. | Edutainment facilities, live viewing arena, retail | |
| Tokyu Corporation | Retail, hotel | |
| Hoshino Resorts Inc. | Hotel (operator) | |
| Architect/Builder Design | Architect/Builder | Kajima Corporation |
| Architect/Builder | Takenaka Corporation | |
| Landscape design | LANDSCAPE PLUS LTD. | |
| Retail environment design | Degins JP Inc. | |
| Retail area operations | Tokyu Malls Development Corporation | |
| Website | https://www-basegate-yokohama-kannai-com-e.athp.transer.com/ | |
| Social media | Instagram: https://www.instagram.com/basegate_official (in Japanese) | |
< Building layout and walkway routes > 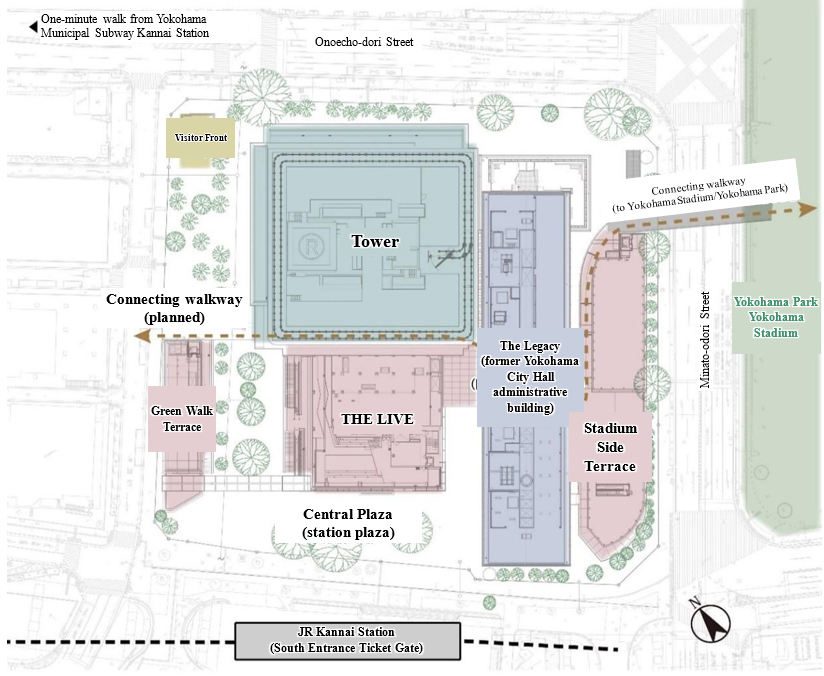
< Area map > 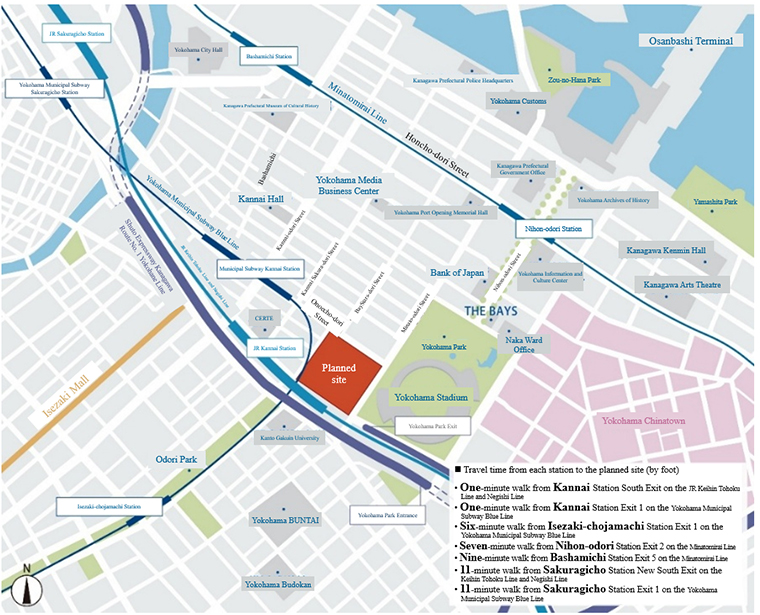
- The renderings and other images in this release are for illustrative purposes only and are subject to change following discussions and reviews with the relevant parties.。