
























Nihonbashi 1-Chome Central District Category 1 Urban Redevelopment Project Named “Tokyo Midtown Nihonbashi”
Grand Opening Scheduled for Autumn 2027
April 21, 2026
Mitsui Fudosan Co., Ltd.
Nomura Real Estate Development Co., Ltd.
Key Points of this Press Release
- The overall district name for the Nihonbashi 1-Chome Central District Category 1 Urban Redevelopment Project, a major part of the Nihonbashi River Walk redevelopment area along the Nihonbashi River, has been decided as “Tokyo Midtown Nihonbashi.”
- The approximately 931 ft (284 m) main tower will be named the “Nihonbashi Nomura Mitsui Tower” (also known as “The Tower”).
- The Nihonbashi 1-Chome Mitsui Building is included in the Tokyo Midtown Nihonbashi zone and will be developed in an integrated manner. The low-rise COREDO Nihonbashi will be renamed and reopened as the retail zone for Tokyo Midtown Nihonbashi.
- Completion is scheduled for the end of September 2026, with the grand opening scheduled for autumn 2027.
Tokyo, Japan, April 21, 2026 - Mitsui Fudosan Co., Ltd., a leading global real estate company headquartered in Tokyo, and Nomura Real Estate Development Co., Ltd. (hereafter, “Nomura Real Estate”), announced that the overall district name for the Nihonbashi 1-Chome Central District Category 1 Urban Redevelopment Project, in which it is involved, has been decided as “Tokyo Midtown Nihonbashi.”
This project, the first phase of redevelopment for the Nihonbashi River Walk area surrounding the Nihonbashi River, leverages the rare waterfront space in central Tokyo to create a new urban experience that brings the river and the city together. The development will feature a large-scale mixed-use complex with a range of urban functions, including offices with one of the largest floor plates in the area; Waldorf Astoria Tokyo Nihonbashi, high-quality and sophisticated retail facilities, a luxury hotel by Hilton; the Waldorf Astoria Residences Tokyo Nihonbashi, branded under Waldorf Astoria Hotels & Resorts; and one of the largest MICE facilities in central Tokyo, featuring a hall with a total capacity of 1,600.
The ongoing underground relocation of the Metropolitan Expressway will completely transform the riverside landscape along the Nihonbashi River, creating an open urban space defined by expansive sky and water and turning Nihonbashi into an area that attracts global attention. In anticipation of this vision, Tokyo Midtown Nihonbashi will help shape Tokyo’s future urban development as a pioneering initiative that presents a new model for the city center where waterfronts and urban functions are seamlessly integrated.
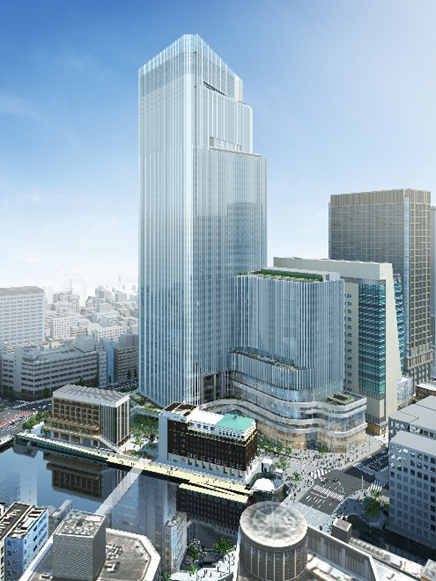
External rendering (from the Chuo-dori looking northwest)
■The Background and Significance of Naming the Overall District “Tokyo Midtown Nihonbashi”
The Nihonbashi 1-Chome Central District is located at the heart of an area that has been an international hub for commerce, finance, and culture since the Edo period. Mitsui Fudosan and Nomura Real Estate Development have long been engaged in efforts to enhance the urban value of this area.
The overall district has been named “Tokyo Midtown Nihonbashi” and will be reorganized under the Tokyo Midtown brand. Tokyo Midtown has set forth a vision of sharing JAPAN VALUE (new values, sensibilities, and talent) with the world. This project marks the fourth Tokyo Midtown following Roppongi, Hibiya, and Yaesu. By combining Nihonbashi’s unique history with visions of the future, the development will integrate a wide range of urban activities such as working, socializing, staying overnight, and living. As a landmark mixed-use development leveraging its waterfront setting, it will establish a new urban brand to be shared from Nihonbashi to Tokyo and the world.
With this reorganization, COREDO Nihonbashi, which opened in 2004, will temporarily close and be reborn as part of the Tokyo Midtown Nihonbashi retail zone. The COREDO Muromachi 1, COREDO Muromachi 2, COREDO Muromachi 3, and COREDO Muromachi Terrace in the Nihonbashi Muromachi area will continue to embody the concept of CORE + EDO (the heart of Edo/Tokyo). Together with the retail zone of the Tokyo Midtown Nihonbashi, the COREDO series will continue to showcase the diverse appeal of the entire Nihonbashi area.
■Overview of Each Zone
The project consists of four zones: A, B, C, and D. Each has its own character, and together they form a new international urban landscape in Nihonbashi. The names of the buildings in each zone have also been decided as follows.
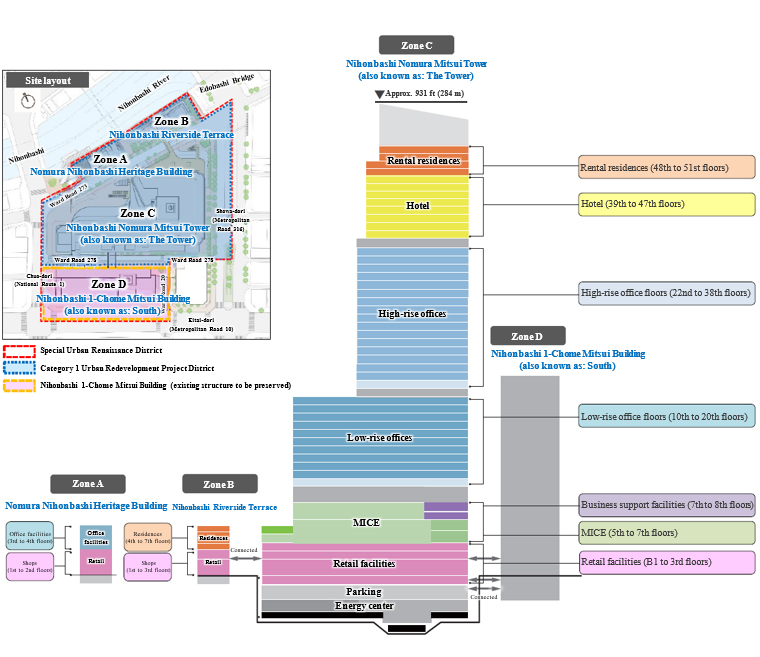
(1) Zone A - Nomura Nihonbashi Heritage Building
The exterior of the Nomura Nihonbashi Heritage Building, which is a designated tangible cultural property of Chuo City, is to be preserved and utilized. Completed in 1930, this historical building will be carried forward into the future with its lower floors reborn as a retail facility, creating a symbolic urban space in which tradition and innovation co-exist in harmony.
(2) Zone B - Nihonbashi Riverside Terrace
Nihonbashi Riverside Terrace, a mixed-use facility facing the Nihonbashi River, will be developed with waterfront retail facilities and 48 residential units, creating an urban environment where people can experience water and greenery in the heart of Tokyo. By forming a continuous walkable promenade connecting the river and city, it will further enhance the unique waterfront appeal of Nihonbashi.
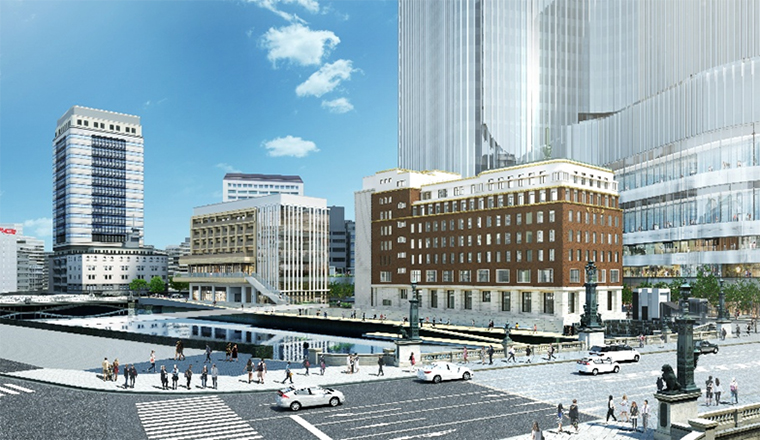
Exterior rendering of the low-rise section along the Nihonbashi River (From right to left, Zone A, Zone B)
(3) Zone C - Nihonbashi Nomura Mitsui Tower (also known as: The Tower)
The mixed-use skyscraper, approximately 931 ft (284 m) tall with 52 floors above ground and 5 floors underground, will create a new skyline for Nihonbashi. Diverse urban functions will be vertically integrated to form an international urban hub connected to the waterfront space.
(4) Zone D - Nihonbashi 1-Chome Mitsui Building (also known as: South)
COREDO Nihonbashi, on the B1 to 4th floors of the Nihonbashi 1-Chome Mitsui Building, is scheduled to close in October 2026 and reopen in autumn 2027 as the retail zone for Tokyo Midtown Nihonbashi.
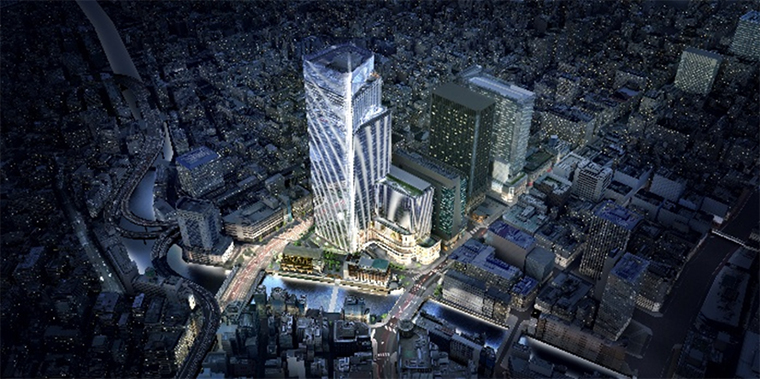
Bird’s-eye rendering (night view)
■Main Functions of the Nihonbashi Nomura Mitsui Tower (Also Known as: The Tower)
(1) Offices
The offices will offer some of the largest floor plates in the area, with a low-rise section (10th to 20th floors, with a standard floor area of approximately 67,597 ft2 (approximately 6,280 m2)) and a high-rise section (22nd to 38th floors, with a standard floor area of approximately 46,252 ft2 (approximately 4,297 m2)). These open and sophisticated office spaces will meet the diverse needs of global companies.
Outdoor sky gardens will be established on the 10th and 21st floors, offering sweeping views of Tokyo’s cityscape in an environment filled with natural light and fresh air. With advanced BCP capabilities, the building will serve as a business hub that meets global standards.
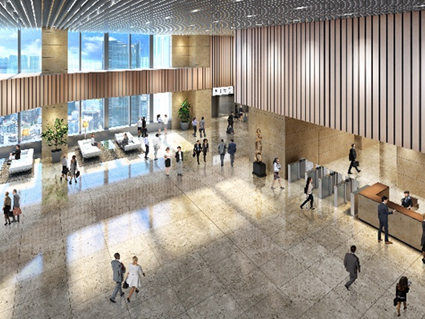
Rendering of the 22nd floor office sky lobby
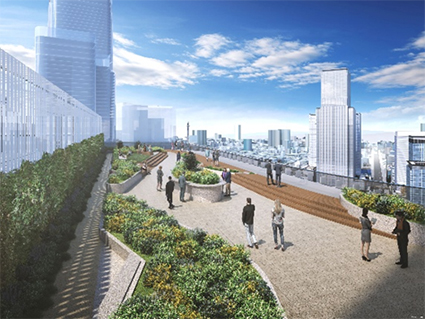
Rendering of the 21st floor outdoor sky garden (daytime view)
(2) Retail Facilities
Retail facilities that cater to diverse visitor needs will be developed on the B1 to 3rd floors, to serve as the vibrant heart of the district. Connected to the adjacent Nihonbashi 1-Chome Mitsui Building (also known as: South) on the 2nd and B1 floors, they will form an integrated retail facility of approximately 215,278 ft2 (approximately 20,000 m2) as part of Tokyo Midtown Nihonbashi. This will create a new retail environment suited to a refined, high-quality international urban center.
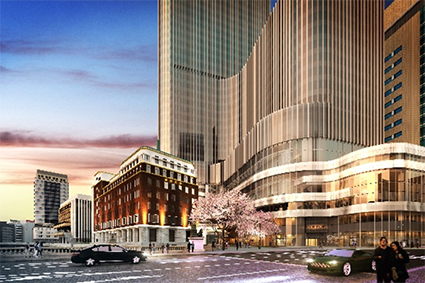
Exterior rendering of the low-rise section seen from the Chuo-dori side (evening view)
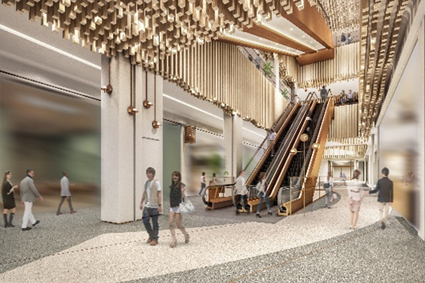
Rendering of the retail facility’s 1st floor
(3) Hotel - Waldorf Astoria Tokyo Nihonbashi
The Waldorf Astoria Tokyo Nihonbashi, Hilton’s luxury hotel brand, is scheduled to open in autumn 2027 on the 39th to 47th floors*. The hotel will feature 197 rooms, 3 restaurants, the Peacock Alley lounge and bar, an indoor pool, spa, fitness center, banquet halls, and a chapel to welcome guests from around the world.
* Guests will have access to the 40th to 47th floors.
(4) Rental Residence - Waldorf Astoria Residences Tokyo Nihonbashi
The 48th to 51st floors will feature the first residences in the Asia Pacific region under Hilton’s luxury brand. A total of 71 units is planned, ranging in size from approximately 645 ft2 (approximately 60 m2) to 4,628 ft2 (approximately 430 m2) to provide a tranquil, fulfilling, and exceptional living experience with coordinated hotel services.
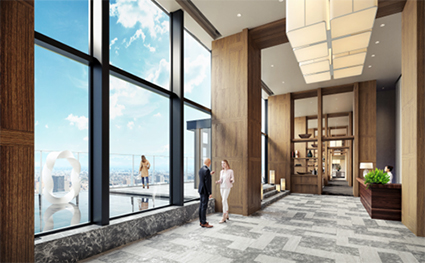
Rendering of the 50th floor lobby lounge
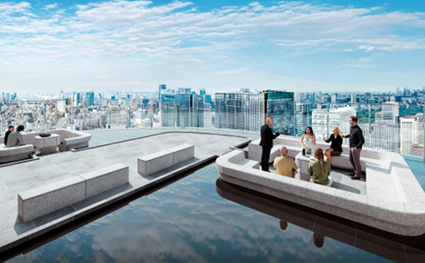
Rendering of the 50th floor terrace in front of the party lounge
(5) MICE and Business Support Facilities
One of central Tokyo’s largest MICE and business support facilities will be located on the 5th to 8th floors, with 2 halls of approximately 16,146 ft2 (approximately 1,500 m2) each and 12 conference rooms with a total area of approximately 15,069 ft2 (approximately 1,400 m2).
These facilities will serve as a hub for expanding global exchange from Nihonbashi, hosting a wide range of events, from shareholders’ meetings and international conferences to concerts and exhibitions. In partnership with the hotel, they will integrate accommodation, meetings, and networking to foster international collaboration.
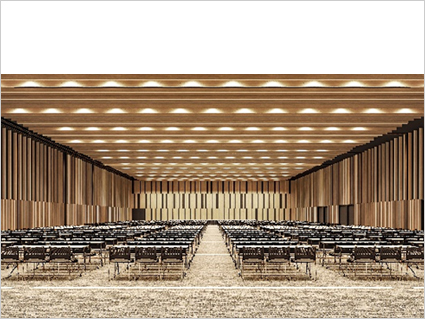
Rendering of the MICE hall
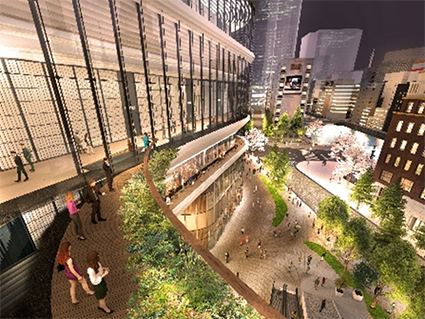
Rendering of the MICE area outdoor deck (night view)
■Creating a Safe, Secure, and Sustainable City
The project promotes sustainable urban development that balances environmental friendliness with urban resilience. The office section was designed with the aim of obtaining ZEB Oriented certification, while the residential section acquired ZEH-M Oriented certification in April 2025. The entire district also obtained DBJ Green Building’s PLAN certification in March 2023.
The basement of Zone C will house an energy center to supply electricity and heat. By utilizing waste heat from a cogeneration system (CGS) and medium-pressure gas power generation, the project will establish a robust energy system that enables business continuity even during power outages. Supplying energy to surrounding districts is being considered for the future, to support the safety and security of the entire area.
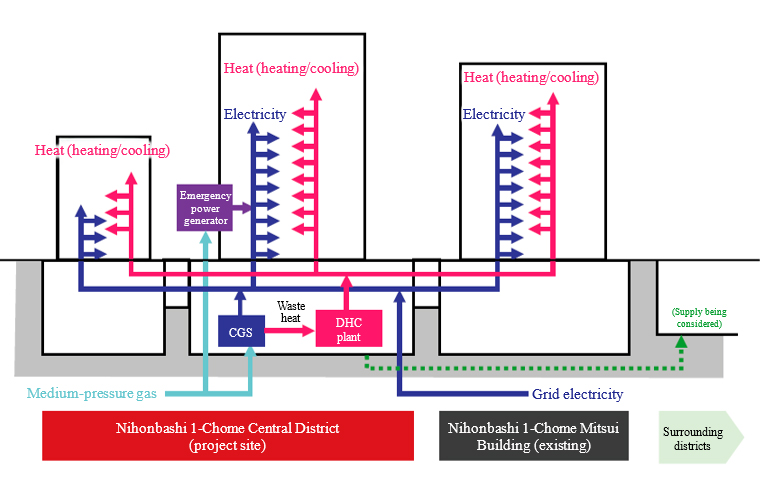
Conceptual diagram for heat and electricity supply
■(Reference) Nihonbashi River Walk
Nihonbashi River Walk is the name of the area encompassing the redevelopment districts along the Nihonbashi River and the surrounding area, centered around waterfront spaces and a riverside pedestrian network. In this area, the Metropolitan Expressway Nihonbashi Section Underground Relocation Project and five redevelopment projects are being carried out in close coordination to create a neighborhood open to the sky and the river. This initiative is being advanced in collaboration with the national government, the Tokyo Metropolitan Government, Chuo City, the Metropolitan Expressway, private-sector businesses including redevelopers, and the local community. The combined area of the 5 development zones is approximately 27 acres (approximately 11 hectares). By creating an expansive waterfront space, the aim is to transform the Nihonbashi-Yaesu area into a new face of Tokyo.
Official webpage: https://www.nihonbashiriverwalk.jp/ (in Japanese)
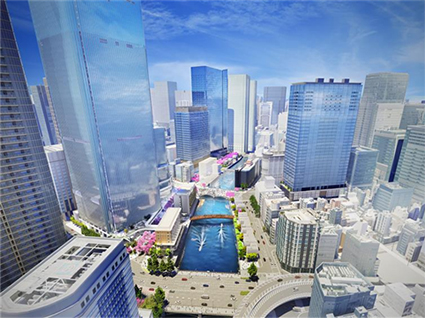
View of Nihonbashi River Walk from above Edobashi Bridge after removal of the Metropolitan Expressway viaduct*
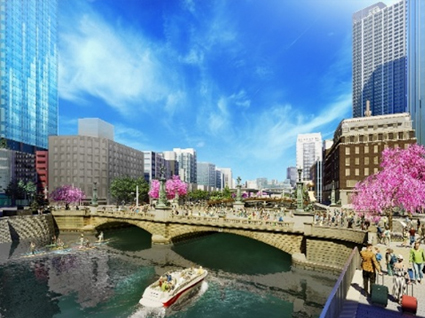
The viaduct is scheduled for removal around 2040. An open cityscape connected to the sky and river will emerge.*
* These CG images and renderings are for illustrative purposes only and do not represent the actual project details.
[Project Overview]
| Project name | Nihonbashi 1-Chome Central District Category 1 Urban Redevelopment Project | ||
|---|---|---|---|
| Project manager | Nihonbashi 1-Chome Central District Urban Redevelopment Association | ||
| Location | Zone A: 1-9-1 Nihonbashi, Chuo-ku, Tokyo Zone B: 1-9-2 Nihonbashi, Chuo-ku, Tokyo Zone C: 1-5-1 Nihonbashi, Chuo-ku, Tokyo |
||
| District area | Approx. 7 acres (approx. 3 hectares) | ||
| Zone A | Zone B | Zone C | |
| Site area | Approx. 14,747 ft2 (approx. 1,370 m2) |
Approx. 22,174 ft2 (approx. 2,060 m2) |
Approx. 167,486 ft2 (approx. 15,560 m2) |
| Total floor area | Approx. 57,048 ft2 (approx. 5,300 m2) |
Approx. 71,041 ft2 (approx. 6,600 m2) |
Approx. 4,034,313 ft2 (approx. 374,800 m2) |
| Use | Business facilities, retail facilities | Residences, retail facilities | Offices, retail facilities, hotel, rental residences, MICE facilities, business support facilities, parking lots, etc. |
| Number of floors/Max. height | 4 floors above ground, 2 floors below ground Approx. 108 ft (approx. 33 m) |
7 floors above ground, 2 floors below ground Approx. 104 ft (approx. 32 m) |
52 floors above ground, 5 floors below ground, 3 penthouse floors Approx. 931 ft (approx. 284 m) |
| Architect/ Builder | Urban planning / business consultant / basic design / execution / management: Nikken Sekkei Ltd. Design architect: Nikken Sekkei Ltd., Pelli Clarke & Partners Inc. Contractor: Joint construction group formed by the Nihonbashi 1-Chome Central District Category 1 Urban Redevelopment Project |
||
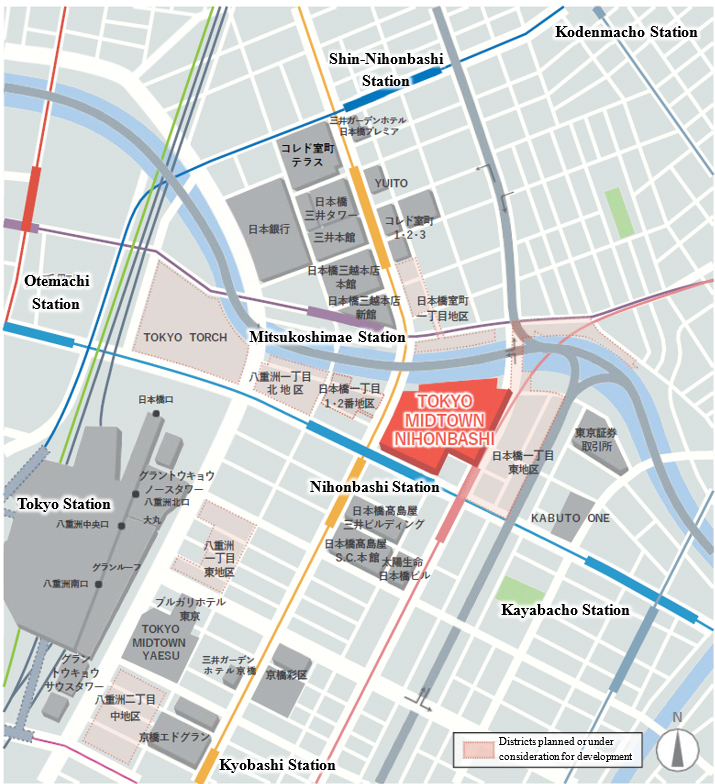
| Access | Direct access from Tokyo Metro Ginza Line Nihonbashi Station, Tokyo Metro Tozai Line Nihonbashi Station, and Toei Asakusa Line Nihonbashi Station A three-minute walk from Tokyo Metro Hanzomon Line Mitsukoshimae Station and an eight-minute walk from JR Tokyo Station |
||
| Overall completion | Completion at the end of September 2026 (planned) | ||
[Location]
■Sustainability in the Mitsui Fudosan Group
Based on the meaning of its “& mark,” “to generate new value with society through cooperation, coexistence and co-creation, we forge ahead, innovating,” the Mitsui Fudosan Group views the “creation of social value” and the “creation of economic value” as two wheels of a cart. Accordingly, we believe that the creation of social value leads to the creation of economic value, and that this economic value then creates even greater social value.
Moreover, we identified six Group Materiality priority issues when formulating our new management philosophy in April 2024. These Group Materiality priority issues are (1) Contribute to industrial competitiveness, (2) Coexist with the environment, (3) Health and Vitality, (4) Safety and security, (5) Diversity and inclusion, and (6) Compliance and governance. The Mitsui Fudosan Group will work to address each of the materialities through its core business activities and contribute to the promotion of sustainability.
(References)
・ Group Management Philosophy and Long-Term Vision
https://www.mitsuifudosan.co.jp/english/corporate/innovation2030/
・ Group Materiality
https://www.mitsuifudosan.co.jp/english/esg_csr/approach/materiality/
■ The Sustainability of the Nomura Real Estate Group
The Nomura Real Estate Group has set its 2030 vision as “Be a ‘Life & Time Developer,’ as never seen before—Becoming a Group That Maximizes Happiness and Abundance.” As the business environment undergoes significant changes due to factors such as the increasing severity of climate change and the diversification of values, the Group views these changes as long-term growth opportunities and has formulated its sustainability policy “Earth Pride,” which shows the Group’s vision for 2050.
Under this policy, the Group has established five priority issues (materiality)—Diversity & Inclusion, Human Rights, Decarbonization, Biodiversity, and Circular Design—to address by 2030. Through the Group’s business activities, it aims to resolve social issues and create a sustainable society.
(Reference)
・ Nomura Real Estate Group Business Plan
https://www.nomura-re-hd.co.jp/english/ir/management/plan.html ・ Nomura Real Estate Group Sustainability
https://www.nomura-re-hd.co.jp/english/sustainability/