























Mitsui Fudosan’s Lab & Office Locations to Expand to 10 Sites in the Kanto Region, Including Locations in the Planning Stage
Completion of MITSUI LINK-Lab TOYOCHO 1
Start of Development of MITSUI LINK-Lab TOYOCHO 2 (Tentative Name)
Promotion of Life Science Cluster Expansion and Ecosystem Development in the Shinkiba/Toyocho Area
July 31, 2026
Mitsui Fudosan Co., Ltd.
General Incorporated Association LINK-J
Key Points of this Press Release
- Completion of MITSUI LINK-Lab TOYOCHO 1 in an industrial area, a first for the MITSUI LINK-Lab series, and start of development of the next site “MITSUI LINK-Lab TOYOCHO 2” (tentative name)
- Including projects in the planning stage, the MITSUI LINK-Lab series has expanded to 10 sites in the Kanto region, promoting further expansion of the life science cluster
Tokyo, Japan, July 31, 2026 - Mitsui Fudosan Co., Ltd., a leading global real estate company headquartered in Tokyo, is advancing initiatives to create new industries as an industry developer. In the life science domain in particular, the Company has advanced the development of “physical spaces” through the Mitsui Lab & Office business in collaboration with “community building” by General Incorporated Association LINK-J (LINK-J), accelerating the establishment of an ecosystem for creating and cultivating new industries through innovation.
Mitsui Fudosan is pleased to announce the completion of MITSUI LINK-Lab TOYOCHO 1 and the start of development of MITSUI LINK-Lab TOYOCHO 2 (tentative name), which will be the second building in the Toyocho area for our MITSUI LINK-Lab rental Lab & Office series.
To date, the MITSUI LINK-Lab series has been developed in areas such as Shinkiba in Tokyo, Kashiwa-no-ha in Chiba, and Yokohama in Kanagawa. With the addition of the 2 locations announced today, the series will have a total of 10 sites in the Kanto region, including projects in the planning stage. In addition to the group of labs and offices developed mainly in the Shinkiba area, through this new development in the Toyocho area, Mitsui Fudosan aims to further expand the life science cluster in the Shinkiba and Toyocho areas.
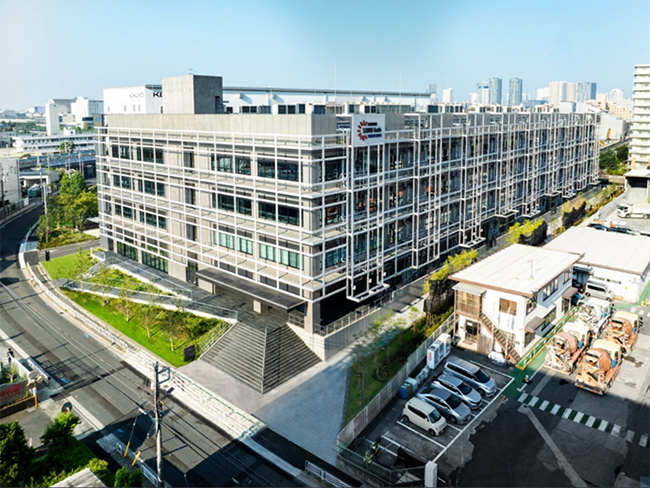
Exterior of MITSUI LINK-Lab TOYOCHO 1
Completion of MITSUI LINK-Lab TOYOCHO 1, the First in the MITSUI LINK-Lab Series to be Located in an Industrial Area
MITSUI LINK-Lab TOYOCHO 1, completed on July 31, 2026, is a rental lab and office facility located a 9-minute walk from Toyocho Station on the Tokyo Metro Tozai Line. It is the first MITSUI LINK-Lab facility to be located in the Toyocho area, providing a base in close proximity to central Tokyo.
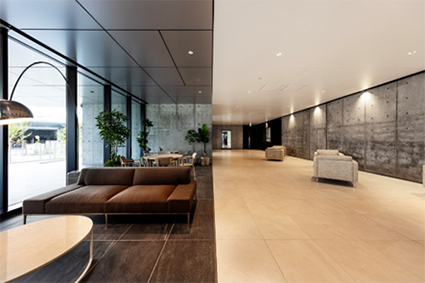
Front entrance
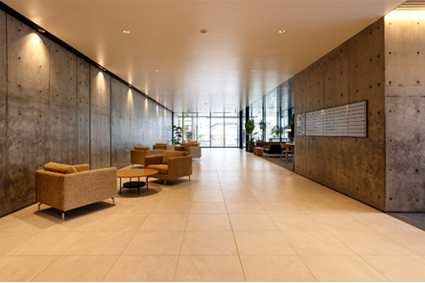
■ Lab Specifications that Cater to Diverse R&D Needs
This is the first rental lab and office facility in the MITSUI LINK-Lab series to be located in an industrial area. It features BSL2-compatible wet lab specifications and secures floor loads of approximately 450 lb/ft2 (2,200 kg/m2) for the first floor, and approximately 102 lb/ft2 (500 kg/m2) for standard floors. Floor-to-floor heights are approximately 18 feet (5,500 mm) on the first floor and approximately 14 feet (4,500 mm) on standard floors. Furthermore, with facility planning that enables installation of fume hoods, water supply and drainage facilities, city gas service, and emergency generators, tenants are able to configure experimental environments according to their research needs and the equipment to be used.
Each section can be flexibly configured from a minimum area of approximately 1,410 ft2 (131 m2) to a maximum, full-floor area of approximately 48,437 ft2 (4,500 m2), catering to everyone from start-ups to major corporations according to the R&D scale and business growth.
In addition, the facility leverages its location in an industrial area to flexibly accommodate R&D needs that are difficult to address in standard office buildings. Four hazardous materials storage units that implement the required safety measures according to the Fire Service Act and other related laws and regulations have been installed in the first-floor exterior area in anticipation of tenants such as chemical companies. This supports the activities of R&D players, mainly from the life science domain, and also includes adjacent sectors such as chemicals and materials.
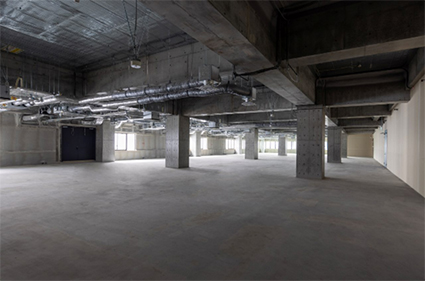
Floors one and four – Exclusive areas – Rental wet lab area
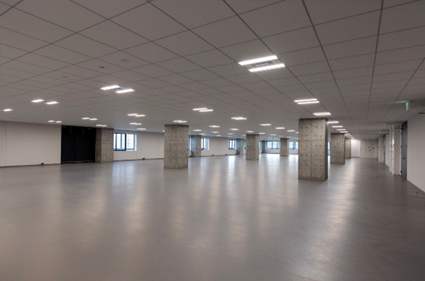
Floors two and three – Exclusive areas – Rental wet lab area
■ Shared Facilities Supporting Researcher Interaction and Convenience
In addition to exclusive areas that meet diverse R&D needs, the facility also features shared areas for researchers such as a café, lounge, and meeting rooms. These shared areas make the most of the spacious atmosphere realized by being next to the canal in order to promote activities such as natural interactions among tenant companies, internal and external corporate communication, and hosting of events. Furthermore, to enhance tenant convenience, a convenience store is scheduled to open inside the facility in fall 2026.
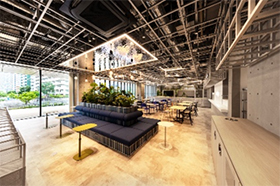
Café
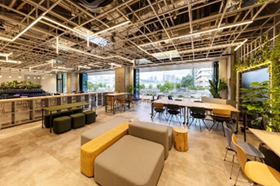
Lounge
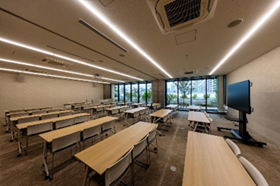
Meeting room
The MITSUI LINK-Lab Series Expands to 10 Sites in the Kanto Region, Including Projects in the Planning Stage, With the Start of Development of MITSUI LINK-Lab TOYOCHO 2 (Tentative Name), the Second Location in the Toyocho Area
Mitsui Fudosan has started development of “MITSUI LINK-Lab TOYOCHO 2” (tentative name) with the aim of further creating a group of research facilities in the Toyocho area. Through integrated operation with MITSUI LINK-Lab TOYOCHO 1, diverse environments will be provided according to companies’ growth stages and research content in order to promote the development of a life science cluster in the area.
Furthermore, in the Shinkiba area, where development to create a group of laboratories and offices capable of full-scale R&D in close proximity to the center of Tokyo has been progressing, MITSUI LINK-Lab SHINKIBA 1 was completed in 2021, followed by MITSUI LINK-Lab SHINKIBA 2 in 2023, and MITSUI LINK-Lab SHINKIBA 3 in 2024. The MITSUI LINK-Lab series has been developing locations in Tokyo, Chiba, and Kanagawa ever since its establishment in 2020, and has now expanded to 10 sites in the Kanto region, including projects in the planning stage.
The MITSUI LINK-Lab series in the Kanto region
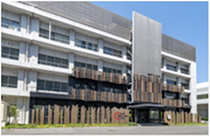
MITSUI LINK-Lab KASAI
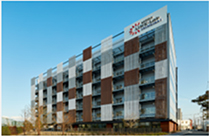
MITSUI LINK-Lab SHINKIBA 1
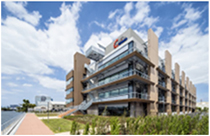
MITSUI LINK-Lab SHINKIBA 2
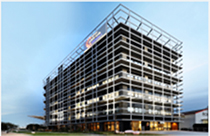
MITSUI LINK-Lab SHINKIBA 3
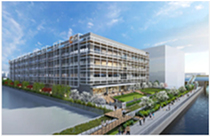
MITSUI LINK-Lab TOYOCHO 1
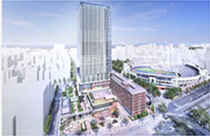
MITSUI LINK-Lab YOKOHAMA KANNAI
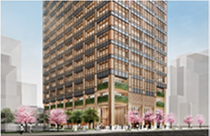
MITSUI LINK-Lab NIHONBASHI 1
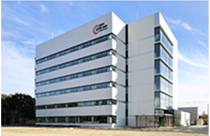
MITSUI LINK-Lab KASHIWA-NO-HA 1
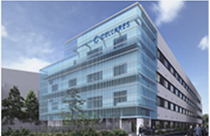
MITSUI LINK-Lab KASHIWA-NO-HA 2

MITSUI LINK-Lab TOYOCHO 2 (tentative name)
The Toyocho area, where MITSUI LINK-Lab TOYOCHO 1 has been built, is in close proximity to the Shinkiba area. The location offers convenient transportation linking the city center with the Tokyo bayfront while having the features of an industrial area that are optimal for R&D use. By addressing diverse R&D needs, such as wet labs which are difficult to accommodate in standard office buildings, Mitsui Fudosan will extend the group of laboratories and offices created in Shinkiba into Toyocho to accelerate the formation of an R&D cluster in the east Tokyo bayfront area.
Mitsui Fudosan and LINK-J have advanced the creation of an ecosystem for the life science field through the “physical spaces” developed by the Company and the creation and activation of “communities” by LINK-J. Mitsui Fudosan will continue to move forward with further expansion of the life science cluster in Shinkiba and Toyocho as well as contribute to creating an ecosystem in which R&D players gather, connect, and grow.
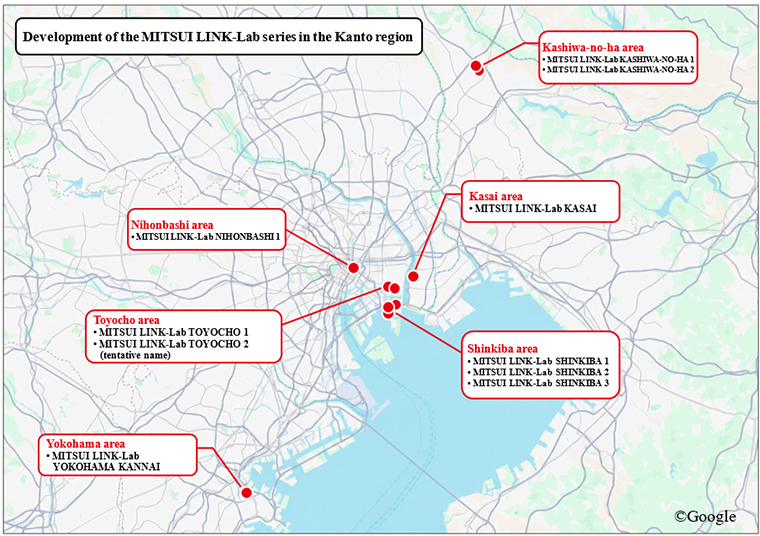
Map
■ Property Overview of MITSUI LINK-Lab TOYOCHO 1
| Location | 1-3-15 Shinsuna, Koto-ku, Tokyo |
|---|---|
| Construction start | April 2025 |
| Completion | July 2026 |
| Site area | Approx. 105,486 ft2 (approx. 9,800 m2) |
| Total floor area | Approx. 215,278 ft2 (approx. 20,000 m2) |
| Rental space | Approx. 180,833 ft2 (approx. 16,800 m2) |
| Architect/Builder | KAJIMA CORPORATION |
| Access | Nine-minute walk from Toyocho Station on the Tokyo Metro Tozai Line |
■About the General Incorporated Association LINK-J
LINK-J is a general incorporated association established by Mitsui Fudosan Co., Ltd. and volunteers from academia and industry in March 2016. The organization celebrated its 10th anniversary in March 2026. Based in the Nihonbashi area of Tokyo, which has a cluster of pharmaceutical companies, LINK-J is expanding its collaboration efforts throughout Japan and internationally to promote open innovation in the life sciences through industry-government-academia partnerships and to support the creation of new industries. With “community building,” “innovation support,” and “reinforcement of trend dissemination” at the core of its activities, the organization will create highly specialized communities as well as promote internal and external networking and technology exchanges beyond the boundaries of specific fields in the life science domain, which is itself a composite of all the sciences, including medicine, physical science, engineering, ICT, AI, and other new technologies. https://www.link-j.org/en/
■ Sustainability in the Mitsui Fudosan Group
Based on the meaning of its “& mark,” “to generate new value with society through cooperation, coexistence and co-creation, we forge ahead, innovating,” the Mitsui Fudosan Group views the “creation of social value” and the “creation of economic value” as two wheels of a cart. Accordingly, we believe that the creation of social value leads to the creation of economic value, and that this economic value then creates even greater social value.
Moreover, we identified six Group Materiality priority issues when formulating our new management philosophy in April 2024. These Group Materiality priority issues are (1) Contribute to industrial competitiveness, (2) Coexist with the environment, (3) Health and Vitality, (4) Safety and security, (5) Diversity and inclusion, and (6) Compliance and governance. The Mitsui Fudosan Group will work to address each of the materialities through its core business activities and contribute to the promotion of sustainability.
(References)
・ Group Management Philosophy and Long-Term Vision
https://www.mitsuifudosan.co.jp/english/corporate/innovation2030/
・ Group Materiality
https://www.mitsuifudosan.co.jp/english/esg_csr/approach/materiality/
The Mitsui Fudosan Life Science Innovation Promotion Project
Mitsui Fudosan positions the creation of new industries as an important strategy for expanding its business domain. In the life science domain, key players, including startups, universities, hospitals, and major pharmaceutical companies, leverage each other’s knowledge, technologies, and capital through collaboration to carry out R&D that goes beyond industry boundaries. An ecosystem will be created through community building, the development of physical spaces, and provision of capital to foster innovation in the life sciences.
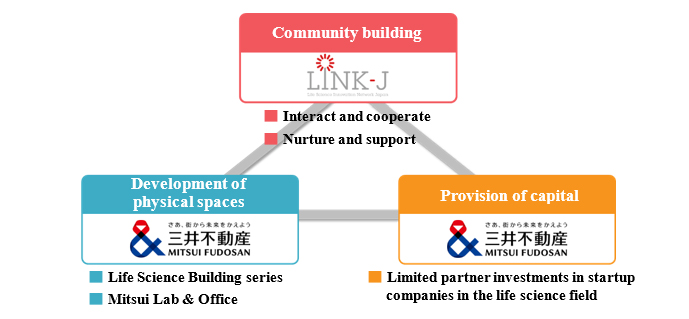
・Community building
LINK-J aims to promote open innovation and ecosystem building in the life science domain. To achieve this, it facilitates interactions and cooperation as well as provides nurturing and support. As of February 2026, it had 1,041 members. In 2025, it held 1,254 interaction and cooperation events.
・Development of physical spaces
Mitsui Fudosan establishes spaces (physical infrastructure) for building ecosystems that lead to the creation and fostering of new industries through innovation. Along with rental labs and offices, the Company is operating a total of 13 life science buildings in the Nihonbashi, Tokyo area and the area near Doshomachi, Osaka. Since these bases were established, they have attracted 258 tenants (as of June 30, 2026).
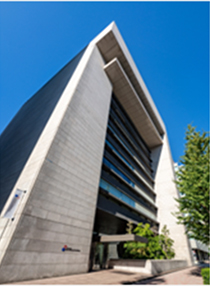
Nihonbashi Life Science Building
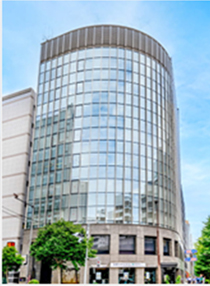
Nihonbashi Life Science Building 3
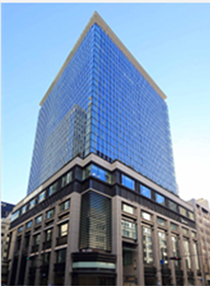
Nihonbashi Life Science HUB
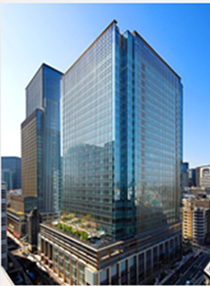
GLOBAL LIFESCIENCE HUB
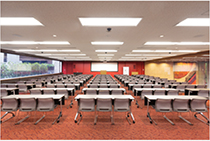
Nihonbashi Life Science Building large meeting room
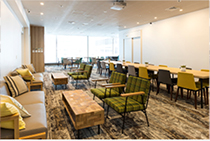
Nihonbashi Life Science Building lounge
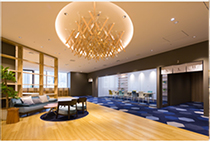
Nihonbashi Life Science HUB foyer
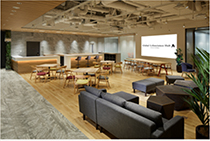
GLOBAL LIFESCIENCE HUB lounge
・Provision of capital
Through limited partner investments, Mitsui Fudosan will create more sophisticated technology seeds in universities and research institutions as well as support life science startup companies to further accelerate the creation of new industries.
Development of the Rental Lab and Office Business
In Japan, the Company launched the “Mitsui Lab & Office” business, a new asset class, in May 2019. This initiative is part of Mitsui Fudosan’s efforts to foster innovation in the life sciences sector through the “development of spaces” and “community building” in collaboration with LINK-J. To date, the Mitsui Lab & Office business has developed eight facilities in Japan: MITSUI LINK-Lab KASAI, MITSUI LINK-Lab SHINKIBA 1, MITSUI LINK-Lab SHINKIBA 2, MITSUI LINK-Lab SHINKIBA 3, MITSUI LINK-Lab KASHIWA-NO-HA 1, MITSUI LINK-Lab KASHIWA-NO-HA 2, MITSUI LINK-Lab NAKANOSHIMA, and MITSUI LINK-Lab YOKOHAMA KANNAI. With the completion of MITSUI LINK-Lab TOYOCHO 1 on July 31, 2026, and the start of development of MITSUI LINK-Lab TOYOCHO 2 (tentative name) in the same area, along with MITSUI LINK-Lab NIHONBASHI 1 scheduled for completion in January 2027, the series will have a total of 11 locations in Japan, including sites in the planning stage, with 10 sites in the Kanto region. For overseas facilities, in the U.S., the Company has decided to participate in four facilities: Innovation Square Phase II (Boston, Massachusetts) (sold in 2023), Torrey View (San Diego, California), Mission Rock Phase I (San Francisco, California), and Innovation Square Phase III (tentative name) (scheduled for completion in 2026). As for the U.K., the Company has decided to participate in the British Library Redevelopment Project (tentative name; scheduled for completion in 2032), which will be the first Lab & Office project in that country.
MITSUI LINK-Lab KASAI (located in the Daiichi Sankyo Kasai R&D Center)
| Location | 1-16-13, Kitakasai, Edogawa-ku, Tokyo |
|---|---|
| Completion | January 2020 |
| Site area | Total Facility Area: Approx. 602,778 ft2 (approx. 56,000 m2) |
| Rental space | Approx. 23,680 ft2 (approx. 2,200 m2) (Building 5, floors 2–4) |
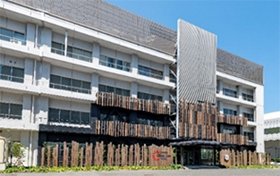
MITSUI LINK-Lab SHINKIBA 1
| Location | 2-3-8 Shinkiba, Koto-ku, Tokyo |
|---|---|
| Completion | March 2021 |
| Site area | Approx. 35,520 ft2 (approx. 3,300 m2) |
| Total floor area | Approx. 119,479 ft2 (approx. 11,100 m2) |
| Leased area | Approx. 85,034 ft2 (approx. 7,900 m2) |
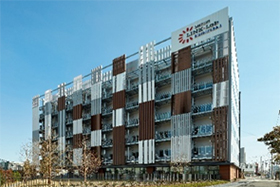
MITSUI LINK-Lab KASHIWA-NO-HA 1
| Location | 6-6-2, Kashiwanoha, Kashiwa City, Chiba Prefecture |
|---|---|
| Completion | November 2021 |
| Site area | Approx. 38,750 ft2 (approx. 3,600 m2) |
| Total floor area | Approx. 117,326 ft2 (approx. 10,900 m2) |
| Rental space | Approx. 88,264 ft2 (approx. 8,200 m2) |
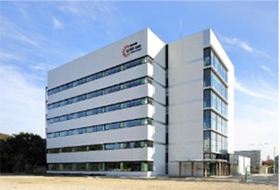
MITSUI LINK-Lab SHINKIBA 2
| Location | 1-17-8 Shinkiba, Koto-ku, Tokyo |
|---|---|
| Completion | April 2023 |
| Site area | Approx. 96,875 ft2 (approx. 9,000 m2) |
| Total floor area | Approx. 195,903 ft2 (approx. 18,200 m2) |
| Leased area | Approx. 157,153 ft2 (approx. 14,600 m2) |
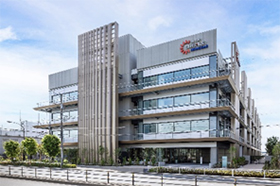
MITSUI LINK-Lab NAKANOSHIMA
| Location | 4-3-51 Nakanoshima, Kita-ku, Osaka (Nakanoshima Qross 3–5F) |
|---|---|
| Completion | June 2024 |
| Site area | Approx. 92,569 ft2 (approx. 8,600 m2) |
| Total floor area | Approx. 614,618 ft2 (approx. 57,100 m2) |
| Rental space | Approx. 19,375 ft2 (approx. 1,800 m2) * Rental lab portion only |
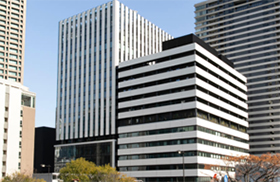
MITSUI LINK-Lab SHINKIBA 3
| Location | 2-2-10 Shinkiba, Koto-ku, Tokyo |
|---|---|
| Completion | October 2024 |
| Site area | Approx. 74,270 ft2 (approx. 6,900 m2) |
| Total floor area | Approx. 150,694 ft2 (approx. 14,000 m2) |
| Rental space | Approx. 118,402 ft2 (approx. 11,000 m2) |
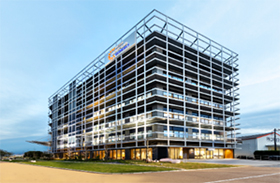
MITSUI LINK-Lab YOKOHAMA KANNAI
| Location | 1-1-1 Minatocho, Naka-ku, Yokohama City, Kanagawa Prefecture |
|---|---|
| Completion | December 2025 |
| Site area | Approx. 177,604 ft2 (approx. 16,500 m2) |
| Total floor area | Approx. 1,383,161 ft2 (approx. 128,500 m2) |
| Rental space | Approx. 12,916 ft2 (approx. 1,200 m2) *Rental lab portion only |
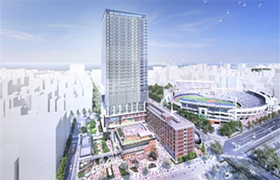
MITSUI LINK-Lab KASHIWA-NO-HA 2
| Location | 6-6-1, Kashiwa-no-ha, Kashiwa City, Chiba Prefecture |
|---|---|
| Completion | June 2026 |
| Site area | Approx. 110,868 ft2 (approx. 10,300 m2) |
| Total floor area | Approx. 180,833 ft2 (approx. 16,800 m2) |
| Rental space | The building is leased to Cellares Japan. |
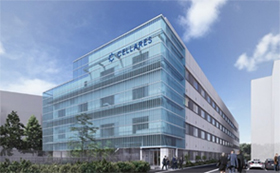
MITSUI LINK-Lab TOYOCHO 1
| Location | 1-3-15 Shinsuna, Koto-ku, Tokyo |
|---|---|
| Completion | July 2026 |
| Site area | Approx. 105,486 ft2 (approx. 9,800 m2) |
| Total floor area | Approx. 215,278 ft2 (approx. 20,000 m2) |
| Rental space | Approx. 180,833 ft2 (approx. 16,800 m2) |
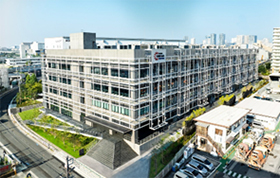
MITSUI LINK-Lab NIHONBASHI 1
| Location | 1-3 Nihonbashihoncho, Chuo-ku, Tokyo |
|---|---|
| Completion | January 2027 |
| Site area | Approx. 26,909 ft2 (approx. 2,500 m2) |
| Total floor area | Approx. 301,389 ft2 (approx. 28,000 m2) |
| Rental space | Approx. 18,298 ft2 (approx. 1,700 m2) *Rental lab portion only |
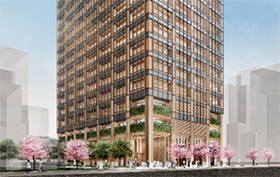
MITSUI LINK-Lab TOYOCHO 2 (tentative name)
| Location | Not disclosed |
|---|---|
| Completion | |
| Site area | |
| Total floor area | |
| Rental space |