





















The Final Stage in the Redevelopment of Three Districts in Front of Tokyo Station
The Large-Scale, Mixed-Use Yaesu 2-Chome Central District Category-I Urban Redevelopment Project
Facility Name Finalized as YAESU CORE
August 24, 2026
Yaesu 2-Chome Central District Urban Redevelopment Project Association
KAJIMA CORPORATION / Sumitomo Realty & Development Co., Ltd. / Urban Renaissance Agency
Hankyu Hanshin Properties Corp. / Mitsui Fudosan Co., Ltd.
Tokyo, Japan, August 24, 2026 - The Yaesu 2-Chome Central District Urban Redevelopment Project Association and its five participating members—KAJIMA CORPORATION, Sumitomo Realty & Development Co., Ltd., Urban Renaissance Agency, Hankyu Hanshin Properties Corp., and Mitsui Fudosan Co., Ltd.—announced today that the facility name for the Yaesu 2-Chome Central District Category-I Urban Redevelopment Project has been finalized as YAESU CORE. The project is scheduled for completion at the end of January 2029.
The project is the final stage in the redevelopment of three districts in front of Tokyo Station (*). It is a large-scale, mixed-use project on a site of roughly five acres (approx. two hectares), with a total floor area of about 4,197,900 ft2 (approx. 390,000 m2) and a height of 744 ft. (approx. 227 m). In addition to offices and retail facilities, the mixed-use project will also include a theater, serviced apartments, an international school, and a bus terminal.
The name YAESU CORE reflects the hope that the facility will bring together and enable interaction of new and diverse values, building on the history of the Yaesu area as a center of Japan’s economy and culture. Through this, the facility aims to serve as a source of energy that generates vitality in Japan and as a place that continues on toward the next hundred years.
The project will bring development, growth, and new vigor to the Yaesu area around Tokyo Station, while enhancing Tokyo’s global competitiveness and contributing to the realization of a sustainable society.
Logo (trademark registration pending)
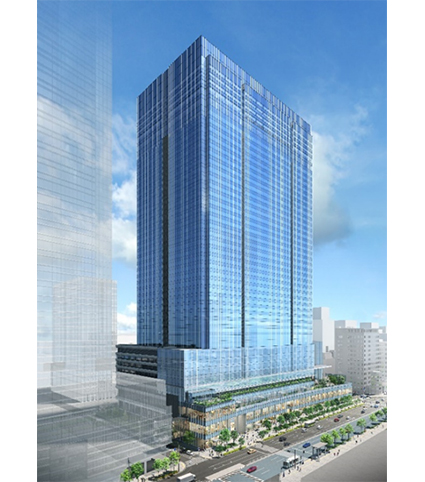
Perspective drawing of exterior (from the Sotobori-dori side)
* This refers to the three adjacent Category-I urban redevelopment projects: TOFROM YAESU, Tokyo Midtown Yaesu, and YAESU CORE.
■About the Name YAESU CORE
Yaesu, where the facility will be located, flourished as a vibrant commercial district since the Edo period, welcoming countless people. During the period of rapid economic growth in the Showa era, it supported companies in expanding their businesses across Japan and entering overseas markets. In this way, the Yaesu area has flourished through the interactions among people from diverse backgrounds, as a core of Japan’s economy and culture.
The facility is a large-scale mixed-use project offering a wide range of uses on an expansive site of approximately 215,278 ft2 (approx. 20,000 m2), drawing on the history and characteristics of the Yaesu area. The name YAESU CORE incorporates the vision of “To become the new ‘core’ of Yaesu, where diverse values gather and intertwine, and where people, goods, information, culture, and transportation cross paths. The project aims for this facility to be a source of energy that generates vitality, not only for Tokyo but for Japan as well, by creating and communicating new experiences and values.”
The name also expresses the hope that the facility will become an iconic location that connects tradition and innovation, while continuing to uphold the “core” values of duty, humanity, compassion, and the spirit of challenge that have been passed down in the Yaesu area, and to cherish these values into the next century.
■ About the Logo
With the decision of the facility name, the YAESU CORE logo has also been finalized.
Logo (trademark registration pending)
“CORE,” which is included in the facility name and means “the central core” and “the core as the source of life,” is used as the logo motif to express the creation of new interactions and values. It features a modern and clearly visible design that is dignified and refined, aiming to become a new symbol for the Tokyo Yaesu area that people will love for years to come.
A rich gold color has been adopted for the logo, expressing value and dignity, in addition to the symbolism of the facility as an urban landmark to be cherished for many years.
■ The Urban Functions of YAESU CORE
The facility is located at an important metropolitan gateway that is adjacent to the Yaesu Exit of Tokyo Station and connects to Ginza. By leveraging its prime location in front of Tokyo Station, which offers excellent access from within Japan and overseas, it will create new vigor for the area and contribute to enhancing international competitiveness.
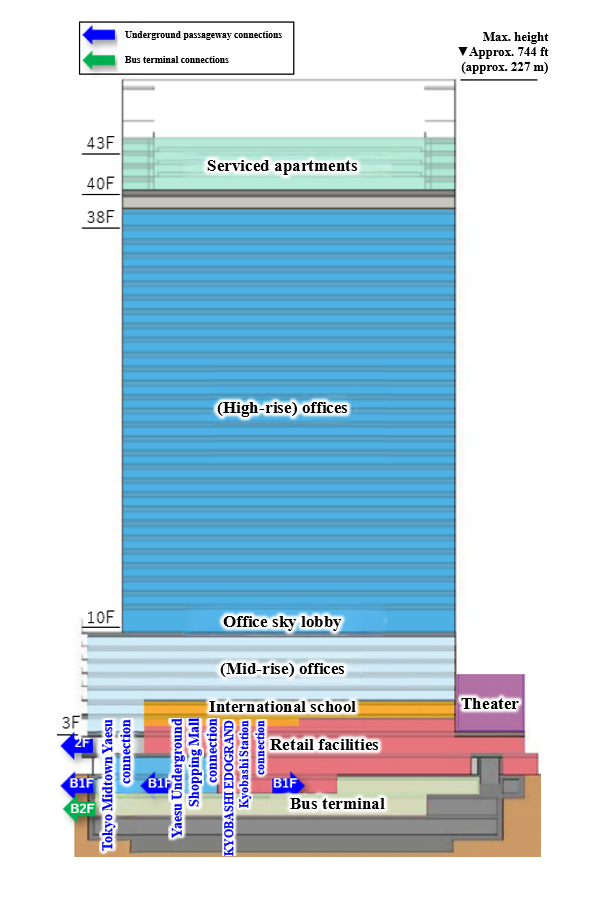
The office space will be located on the 11th to the 38th floors, with massive floor plates per floor that are roughly 67,812 ft2 (approx. 6,300 m2). In addition to its excellent Tokyo Station-front location, the facility also features cutting-edge equipment specifications that support corporate activities and Japan/international exchanges as a business hub.
Approximately 50 stores are scheduled to open in the retail facility from the first basement floor to the third floor. YAESU CORE will be connected to Tokyo Midtown Yaesu above and below ground to create a collective retail area with more than 100 stores across both facilities. Furthermore, there are plans for the Yaesu Book Center, recognized as a pioneer in Japan’s large-scale bookstores, to open a new branch in the facility.
The third to sixth floors will feature a new theater with approximately 1,300 seats and state-of-the-art facilities, to be planned by Hankyu Corporation and operated by the Umeda Arts Theater Co., Ltd. This theater aims to become a new entertainment hub that connects Japan to the world from the front of Tokyo Station through world-class, high-quality performances, including musicals, plays, Takarazuka Revue shows, and concerts.
Hotel-like serviced apartments to meet a wide range of accommodation needs, from one-night stays to medium- to long-term visits, are planned for the 40th through 43rd floors. These apartments will address a broad range of needs, such as business, tourism, and long-term stays, to enhance accommodation options in front of Tokyo Station.
There are plans to invite an international school to offer a world-class educational curriculum at school facilities including a gymnasium, pool, and outdoor athletic field to be built on the third and fourth floors.
Bus Terminal Tokyo Yaesu, which will be developed in the basement area, will span the three urban redevelopment projects in the area (this project, Tokyo Midtown Yaesu, and TOFROM YAESU), with plans to be operated in an integrated manner. The full opening of the terminal will take place upon completion of the 7 berths to be developed as part of this project, making it one of Japan’s largest highway bus terminals with 20 berths and a total area of 226,041 ft2 (approx. 21,000 m2). This will create a wide-area transportation hub that links to pedestrian networks above and below ground, contributing to the convenience and mobility of the Tokyo Station-front Yaesu area.
Once this facility is completed, a pedestrian network that links Tokyo Station to Kyobashi Station on the Ginza Line will be created, further enhancing mobility in the Yaesu Area.
The project also involves energy cooperation with Tokyo Midtown Yaesu and equipping the building with an emergency generator, which will reduce environmental impact during normal conditions while also enhancing business continuity and offering support for those unable to return home in the event of a disaster. By combining an energy network with disaster response capabilities, the facility will contribute to the creation of a safe and secure community in the Yaesu area.
Sectional view (from the Tokyo Station side)
Perspective drawing
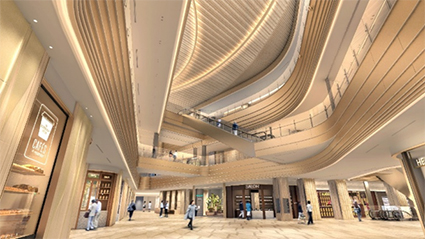
Indoor plaza on first floor of retail space
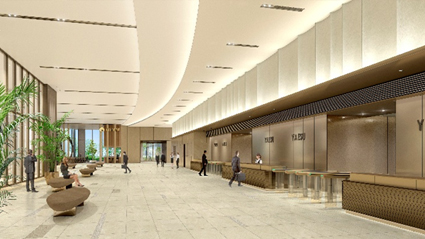
10th floor office lobby
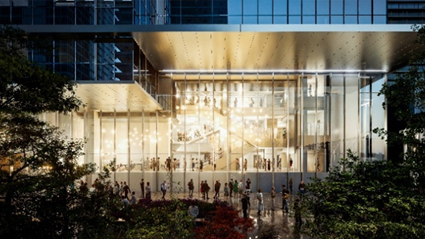
Theater foyer (Sotobori-dori side)
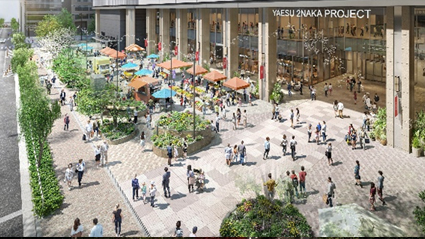
Outdoor plaza (Yanagi-dori side)
Project Overview
| Project name | Yaesu 2-Chome Central District Category-I Urban Redevelopment Project |
|---|---|
| Facility name | YAESU CORE |
| Builder | Yaesu 2-Chome Central District Urban Redevelopment Project Association |
| Location | 4, 5, 6 and 7, Yaesu 2-Chome, Chuo-ku, Tokyo |
| Zone area | Approx. 5.4 acres (approx. 2.2 hectares) |
| Site area | Approx. 210,542 ft2 (approx. 19,560 m2) |
| Total floor area | Approx. 4,190,282 ft2 (approx. 389,290 m2) |
| Main purposes | Offices, retail facilities, theater, serviced apartments, international school, bus terminal, parking lot, etc. |
| Number of floors/max height | 43 floors above ground, 3 floors below ground, approx. 744 ft. (approx. 227 m) |
| Architect/Builder |
|
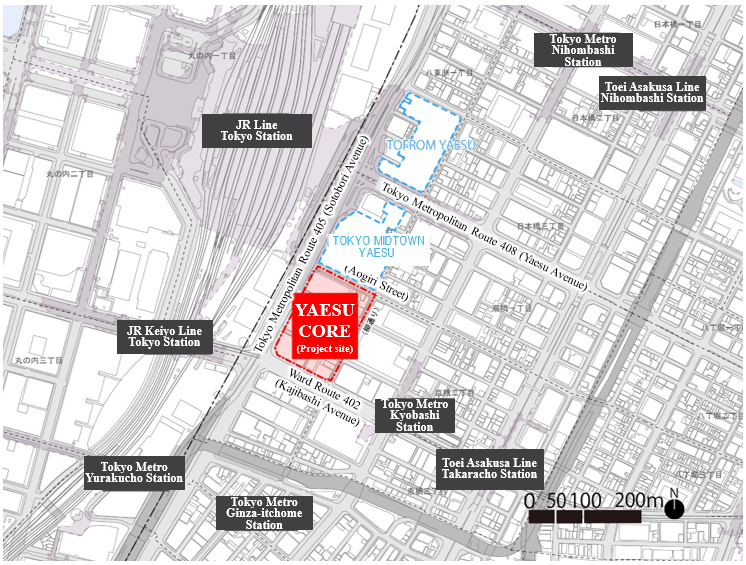
| Access | 3-minute walk from JR Tokyo Station Yaesu Exit (direct underground access) 2-minute walk from Kyobashi Station on the Tokyo Metro Ginza Line (direct underground access) 8-minute walk from Nihombashi Station on the Tokyo Metro Tozai Line, the Tokyo Metro Ginza Line, and the Toei Asakusa Line 5-minute walk from Ginza-itchome Station on the Tokyo Metro Yurakucho Line |
| Completion | End of January 2029 (planned) |
Map
* The information in this news release is tentative and subject to change.
Reference
- Hankyu Corporation, Umeda Arts Theater Co., Ltd., Hankyu Hanshin Properties Corp. “Hankyu Corporation and Umeda Arts Theater to Establish a New Entertainment Hub in Front of Tokyo Station – Creation of a New Theater in the Yaesu 2-Chome Central District Category-I Urban Redevelopment Project” (Announced May 19, 2025)
https://www.hhp.co.jp/news/2025/05/000761.html (in Japanese) - Urban Renaissance Agency, Keio Dentetsu Bus Co., Ltd. “Bus Terminal Tokyo Yaesu Phase 2 Area (Underground A) to Open – Expansion to 13 Boarding/Deboarding Berths Combined with the Phase 1 Area – Date of Opening: Friday, March 20, 2026” (Announced March 19, 2026)
https://www.ur-net.go.jp/news/vrj9880000005n0y-att/ur2026_press_0319_tohto.pdf (in Japanese)