


























Mitsui Garden Hotel Osaka Dojimahama PREMIER, a River-View Hotel Offering Panoramic Views of the “City of Water” Osaka from High-Rise Floors 25 through 31, to Open on Friday, February 26, 2027
Reservations Open Wednesday, August 26, 2026
August 26, 2026
Mitsui Fudosan Co., Ltd.
Mitsui Fudosan Hotel Management Co., Ltd.
Key Points of the Mitsui Garden Hotel Osaka Dojimahama PREMIER
- Views unique to the “City of Water” Osaka, where the urban landscape harmonizes with the waterfront, from the high-rise floors 25 through 31.
- A variety of on-site facilities designed to enhance various occasions during your stay, including a terrace overlooking the Dojima River, a guest lounge with private rooms, and a restaurant and bar offering scenic views alongside dining.
- Spacious guest rooms averaging approximately 322 ft2 (approximately 30 m2), with a diverse selection of room types, including rooms with balconies and bathrooms featuring scenic views.
- Approximately a 10-minute walk from JR Osaka Station and a 6-minute walk from JR Kitashinchi Station and Nishi-Umeda Station on the Osaka Metro Yotsubashi Line. Conveniently located for sightseeing, with access to multiple train lines.
Tokyo, Japan, August 26, 2026 - Mitsui Fudosan Co., Ltd., a leading global real estate company headquartered in Tokyo, and Mitsui Fudosan Hotel Management Co., Ltd. have decided to open Mitsui Garden Hotel Osaka Dojimahama PREMIER (located at 2-1-9 Dojimahama, Kita-ku, Osaka City, Osaka) on Friday, February 26, 2027. Reservations will open on Wednesday, August 26, 2026.
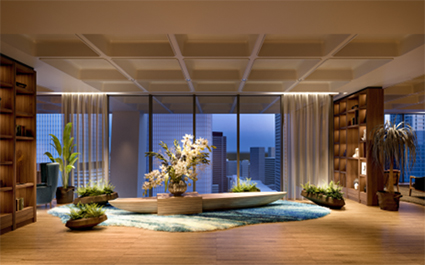
Lobby
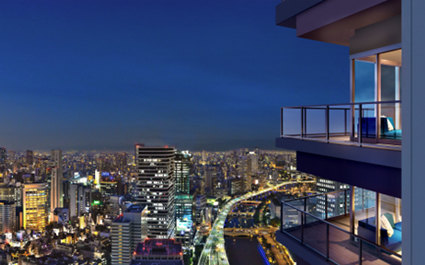
River view of the “City of Water” Osaka
The hotel is located on the riverfront of the Dojima River, an iconic symbol of the “City of Water” Osaka. It is approximately a 10-minute walk from JR Osaka Station and a 6-minute walk from JR Kitashinchi Station and Nishi-Umeda Station on the Osaka Metro Yotsubashi Line, offering excellent transport links. In the surrounding area, there are a number of cultural institutions, including the Nakanoshima Museum of Art, Osaka, while key tourist destinations such as Osaka Castle and Universal Studios Japan are also easily accessible. The hotel will serve as a new base for exploring Osaka while experiencing the art and culture of Nakanoshima.
As part of the PREMIER series of Mitsui Garden Hotels, the hotel occupies the upper floors 25 through 31. Based on the concept of “The Secondary Home, Dojima,” it will offer a stay where guests can truly unwind as though in their own private residence, despite being in the heart of Osaka. Panoramic views of the Dojima River, Osaka Castle, and Osaka Bay stretch from the guest rooms, lobby, and restaurant, and guests can enjoy scenery unique to this location, from the interplay of the cityscape and waterfront during the day to city lights illuminating the river surface at night. The hotel also features facilities that take full advantage of the openness afforded by its high-rise location, including a 25th-floor terrace, an atrium lounge, and a restaurant and bar, offering a refined hotel experience where guests can enjoy tranquility while still feeling the energy of the city.
■Facilities at Mitsui Garden Hotel Osaka Dojimahama PREMIER
1. Location
Dojimahama is a historic district that has long supported Osaka’s commerce and economy through waterborne transportation along the Dojima River. Today, it presents a multifaceted urban landscape where high-rise offices and cultural facilities coexist harmoniously with the waterfront scenery that is iconic of the “City of Water” Osaka. Situated on this riverfront, the hotel offers sweeping views of the Dojima River and the Osaka cityscape from its high-rise floors, spanning floors 25 through 31. Guests can enjoy scenery unique to this location, from the openness of the waterfront during the day to beautiful nighttime views of city lights reflected on the river. The hotel also offers excellent accessibility, with proximity to multiple stations and lines, including JR Osaka Station, JR Kitashinchi Station, and Nishi-Umeda Station on the Osaka Metro Yotsubashi Line, combining the convenience of the city center and the cultural richness of the Nakanoshima area.
2. Facilities
(1) Lounge, terrace
The 25th-floor terrace offers river views unique to the “City of Water” Osaka while guests feel the refreshing breeze from the Dojima River. The lounge features an open, airy space defined by an atrium and large windows. Complimentary beverages, including coffee and tea, are available, allowing guests to relax at their leisure while gazing out at the views of the city and waterfront from the upper floors.
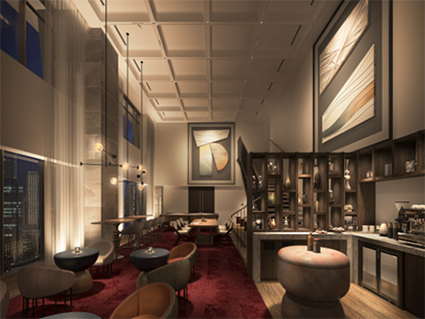
Lounge
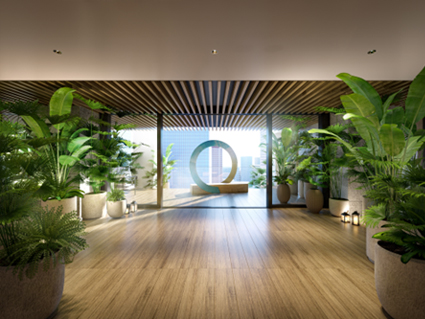
Terrace
(2) Fitness room, laundry room
The fitness room, which offers views of the Osaka cityscape from an upper floor, features training equipment from NOHRD, combining beautiful natural wood design with high functionality. Guests can refresh both body and mind while surrounded by scenic views and a sophisticated atmosphere. Additionally, a laundry room is available to provide a comfortable stay, making it convenient for extended visits whether for leisure or business.
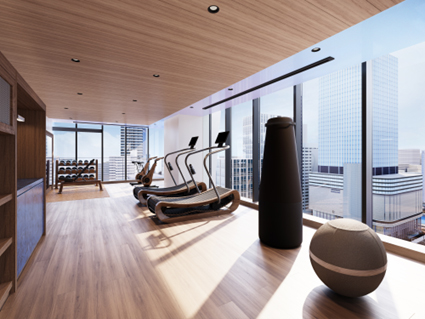
Fitness room
(3) Restaurant and bar
On the 25th floor, BABEL, a new concept developed by zetton Inc., the company behind BALCON TOKYO and other dining establishments, will open. Featuring an open-air terrace with views of central Osaka, BABEL will offer a refined experience suited to a variety of occasions, from anniversaries and special dinners to a casual drink.
At the wine bar, which has an adjoining wine shop, and at the main bar and dining area, where high-quality music resonates beautifully from large Tannoy Westminster speakers, guests can enjoy grilled dishes centered on premium steaks, including T-bone and Tomahawk cuts.
In addition, hotel guests will be offered a breakfast designed to provide an enriching start to the day. Guests can choose a main dish from options including egg dishes, Japanese cuisine, grilled sandwiches, and vegan selections, accompanied by a half-buffet featuring salads, fruit, and more. In this sophisticated setting, guests can enjoy a refined and distinct experience at breakfast, lunch, and dinner.

Breakfast at restaurant BABEL
3. Guest rooms
Situated approximately 328 ft (approximately 100 m) above ground, guest rooms offer a panoramic view unique to the “City of Water” Osaka. With a spacious average room size of approximately 322 ft2 (approximately 30 m2) and a calming interior, these rooms provide a relaxing atmosphere like a second home. Guests can enjoy spectacular high-rise panoramic views, ranging from the serene scenery of the Dojima River in the morning to the dazzling nightscape where city lights shimmer on the water’s surface. Some rooms even offer a view stretching all the way to Osaka Castle. We provide a diverse range of room types, including rooms with spacious balconies, rooms with scenic-view baths, and Junior Suites perfect for anniversaries or special occasions. In addition, some rooms can accommodate up to three guests with the use of a daybed or can be used as connecting rooms, making them ideal for families and groups.
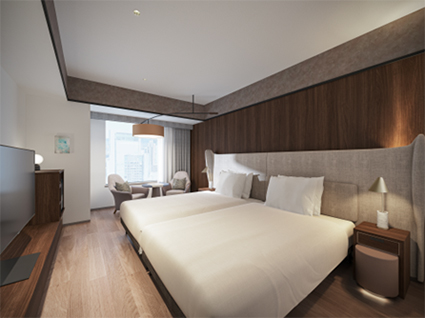
Superior Twin
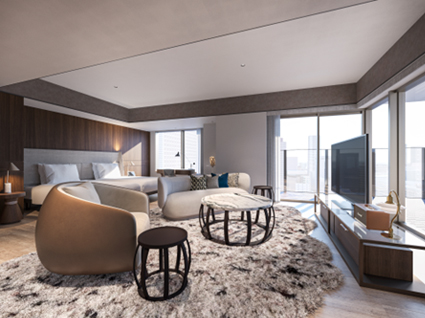
Junior Suite
■ Guest room types
| Room type | Number of rooms | Room size | Capacity |
|---|---|---|---|
| Superior, 1 bed King | 19 | Approx. 290 ft2 (27.0 m2) | 2 |
| Superior, 1 bed King (+extra) | 65 | Approx. 322 ft2 (30.0 m2) | 3 |
| Superior, 1 bed King, with balcony | 10 | Approx. 272 ft2 (25.3 m2) | 2 |
| Superior, 1 bed King, View Bath | 25 | Approx. 331 ft2 (30.8 m2) | 2 |
| Deluxe, 1 bed King, Corner room, View Bath | 11 | Approx. 393 ft2 (36.6 m2) | 3 |
| Superior, 2 beds | 75 | Approx. 332 ft2 (30.9 m2) | 2 |
| Deluxe, 2 beds, Corner room, View Bath | 8 | Approx. 393 ft2 (36.6 m2) | 3 |
| Junior Suite, 2 beds, Corner room | 2 | Approx. 699 ft2 (65.0 m2) | 2 |
| Accessible, 1 bed Double | 5 | Approx. 329 ft2 (30.6 m2) | 2 |
| Total | 220 |
■ Mitsui Garden Hotel Osaka Dojimahama PREMIER: Facility Overview
| Location | 2-1-9 Dojimahama, Kita-ku, Osaka City, Osaka |
|---|---|
| Site area | Approx. 61,948 ft2 (5,755.23 m2) |
| Total floor area | Approx. 134,987 ft2 (12,540.79 m2) |
| Scale/Structure | Reinforced concrete construction; 1 basement level and 40 aboveground floors |
| Number of guest rooms | 220 |
| Architect/Builder | Shimizu Corporation |
| Management company | Mitsui Fudosan Hotel Management Co., Ltd. |
| Opening date | Friday, February 26, 2027 |
| On-site facilities | Restaurant, bar, lounge, terrace, fitness room, laundry room |
| Tel. | 06-6447-1131 |
For more details about the hotel, please click here.
https://www.gardenhotels.co.jp/osaka-dojimahama-premier/
■ About Mitsui Garden Hotel Osaka PREMIER
Following the opening of Mitsui Garden Hotel Osaka Dojimahama PREMIER, Mitsui Garden Hotel Osaka PREMIER (located at 3-4-15 Nakanoshima, Kita-ku, Osaka City) will be renamed Mitsui Garden Hotel Osaka Nakanoshima PREMIER, incorporating the name of its location, Nakanoshima, effective February 26, 2027.
There will be no changes to the facilities or services following the name change.
Mitsui Fudosan Group’s Hotel Business

The Mitsui Fudosan Group’s lodging-focused hotel business operates hotels across Japan under the Mitsui Garden Hotels, THE CELESTINE HOTELS, and sequence brands. Mitsui Garden Hotels has established its brand tagline of “Stay in the Garden” based on the idea of providing a lodging experience with richness and charm like a garden. It operates 34 hotels inside and outside of Japan. Designed with an abundance of personality with an emphasis on the local features of each region and providing a “breakfast to look forward to,” the hotels are enjoyed by people in a variety of situations, not only business but also for leisure, retreats, relaxation, and long-term stays. The business also operates three hotels as THE CELESTINE HOTELS, which are promoted as destination-type hotels where the hotel stay itself is the goal, and three hotels as “sequence,” next-generation lifestyle hotels where guests can enjoy “free time and ways to spend it” according to their own style.
It aims to operate hotels that remain in the memory by developing brands that meet diverse needs and providing safe, comfortable, and enjoyable stays that fit a wide range of scenarios.
■ Sustainability in the Mitsui Fudosan Group
Based on the meaning of its “& mark,” “to generate new value with society through cooperation, coexistence and co-creation, we forge ahead, innovating,” the Mitsui Fudosan Group views the “creation of social value” and the “creation of economic value” as two wheels of a cart. Accordingly, we believe that the creation of social value leads to the creation of economic value, and that this economic value then creates even greater social value.
Moreover, we identified six Group Materiality priority issues when formulating our new management philosophy in April 2024. These Group Materiality priority issues are (1) Contribute to industrial competitiveness, (2) Coexist with the environment, (3) Health and Vitality, (4) Safety and security, (5) Diversity and inclusion, and (6) Compliance and governance. The Mitsui Fudosan Group will work to address each of the materialities through its core business activities and contribute to the promotion of sustainability.
(References)
・ Group Management Philosophy and Long-Term Vision
https://www.mitsuifudosan.co.jp/english/corporate/innovation2030/
・ Group Materiality
https://www.mitsuifudosan.co.jp/english/esg_csr/approach/materiality/