

























—Renovated Areas to Open on Friday, September 11, 2026—
Mitsui Garden Hotel PRANA Tokyo Bay
Where Children Can Play Freely and Adults Can Relax
Enjoy a Comfortable Resort Stay That Will Make Your Travel Memories Even More Special
Renovation of the Entrance Area, Kids’ Space, Large Public Bath, and Other Facilities
September 10, 2026
Mitsui Fudosan Co., Ltd.
Mitsui Fudosan Hotel Management Co., Ltd.
Tokyo, Japan, September 10, 2026 - Mitsui Fudosan Co., Ltd., a leading global real estate company headquartered in Tokyo, and Mitsui Fudosan Hotel Management Co., Ltd. today announced that large-scale renovations at Mitsui Garden Hotel PRANA Tokyo Bay (Urayasu City, Chiba Prefecture) are progressing. As the first phase of these renovations, the common areas, including the entrance area, kids’ space, and large public bath, as well as a total of 87 guest rooms on the sixth and seventh floors, will reopen on Friday, September 11, 2026. The guest rooms will be renovated in stages targeting spring 2028.
Key Points of this Press Release
- Maintaining its original “Southern Island Paradise” design concept, the entire hotel has been renovated with a design featuring tropical colors and lush greenery.
- The layout of the first-floor entrance has been overhauled, and 15 self-check-in kiosks have been installed to facilitate smooth check-in. Benches have also been added to the atrium lobby, creating a comfortable space where guests can relax upon arrival or before departure.
- A new playground equipped with a ball pit, popular with children, has been installed. It is divided into areas according to age group, providing an environment where children can play with peace of mind.
- The design and layout of the large public bath have been renovated. The changing rooms feature expanded locker and powder room areas, creating a spacious, relaxing environment where guests can unwind.
- The guest rooms feature four colorful tropical designs inspired by the scenery of tropical islands. As part of the first phase, the interiors of some of the guest rooms on the sixth and seventh floors (87 rooms in total) have been renovated.
- A new Hawaiian corner has been introduced at the restaurant PRANA STYLE, offering dishes such as build-your-own burgers. An enhanced menu provides an even more satisfying dining experience for families as well as adult guests.
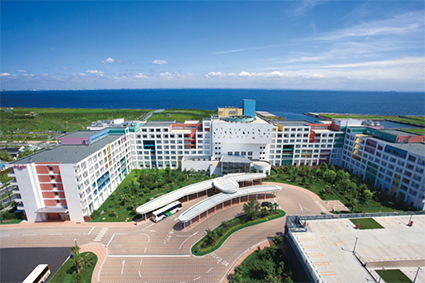
Among the 34 Mitsui Garden Hotels operated in Japan and overseas, this hotel boasts the largest number of guest rooms and has been widely used as a base for travel to the Greater Tokyo Area and family resort stays since its opening in June 2007. As a Tokyo Disney Resort® Partner Hotel, it operates a Partner Hotel Shuttle between the hotel and Tokyo Disneyland® and Tokyo DisneySea®, with the journey taking approximately 20 minutes. The shuttle operates free of charge every day, with no reservation required, and during peak hours, shuttles run approximately every 10 minutes. Guests who book eligible plans can purchase Tokyo Disney Resort Park Tickets at the hotel, and the latest information about Tokyo Disney Resort® is also available at the hotel. Another attraction is the hotel’s wide-open view overlooking Tokyo Bay. Through these renovations, the hotel will offer an even more comfortable resort stay for guests of all ages, from children to adults, and continue to welcome guests as a hotel loved by all generations.
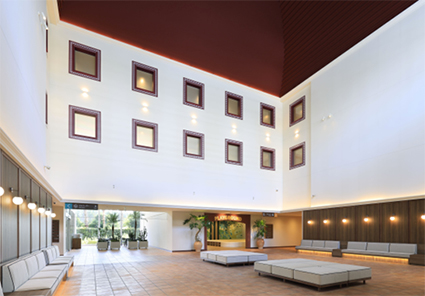
Lobby
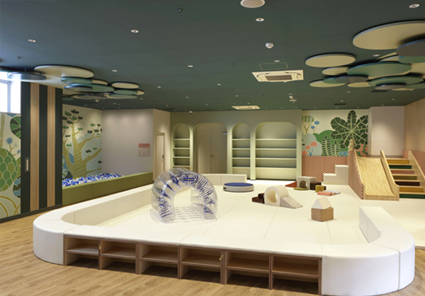
Playground
■ Features of the First Phase of Renovation at Mitsui Garden Hotel PRANA Tokyo Bay
(1) Design concept: “Southern Island Paradise”
Based on the spirit of the Mitsui Garden Hotels tagline “Stay in the Garden”—expressing the desire to provide guests with a stay experience that is as rich and refreshing as a garden—the hotel embodies the original “Southern Island Paradise” design concept established at the time of its opening. The entire hotel has been designed around terracotta and the green of trees, with gentle earth tones evoking soil, greenery, and light, creating a space reminiscent of an exotic resort.
(2) Entrance and atrium lobby
The layout of the first-floor entrance has been overhauled, and a new self-check-in area with a total of 15 kiosks has been introduced to facilitate a smooth check-in experience. Making use of the atrium lobby’s approximately 54-foot (16.5-meter) ceiling, the space has been transformed into an area reminiscent of an exotic resort, incorporating the warm tones of terracotta and the greenery of plants. Benches have also been installed where guests can rest before and after check-in or check-out, creating a comfortable space for guests to enjoy, from arrival through departure.
(3) A new playground for children to enjoy
The long-popular kids’ space has been relocated and expanded, with a playful new playground themed around tropical plants installed next to the atrium lobby on the first floor. Along with the addition of a ball pit, which is popular with children, the playground is divided into a baby zone and a kids’ zone. Safety has been taken into consideration so that children can enjoy the space according to their age.
The baby zone features wall-mounted sensory play panels that little ones can touch and explore with their fingers, creating a space where they can play according to their interests and stage of development. The kids’ zone is equipped with active play equipment such as slides and tunnels. In the age-appropriate playground, children can play freely while adults can relax and watch over them with peace of mind.
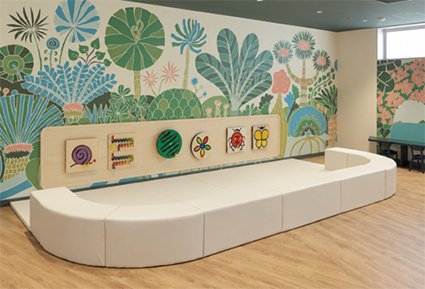
Playground
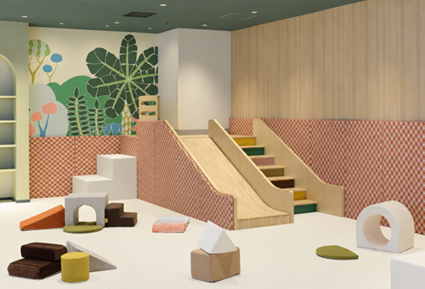
(4) Large public bath with enhanced comfort and convenience
The changing room of the large public bath has been renovated as a relaxing space featuring gentle pink-orange tones reminiscent of a tropical sunset, enveloping guests in warmth and a sense of security after a full day of activities. The layout has also been significantly redesigned, with user-friendly locker and powder room areas. The facility can be used comfortably by both children and adults.
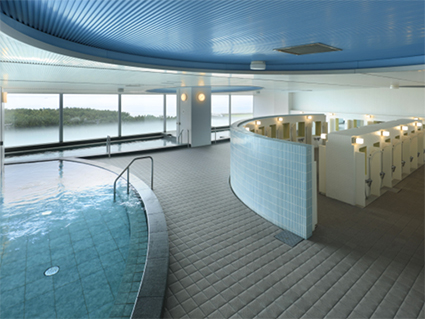
Large public bath
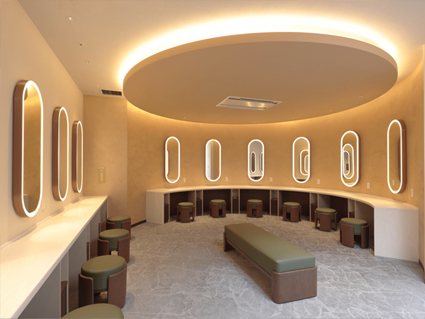
Powder room
(5) Renewed guest room designs
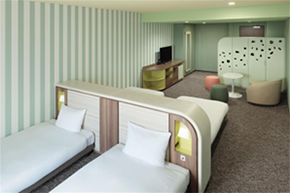
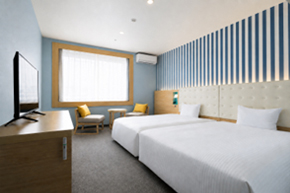
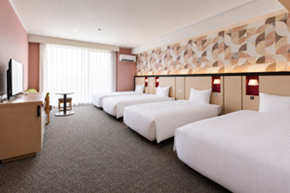
All guest rooms will be renovated by spring 2028. Based on the “Southern Island Paradise” design concept, they are offered in four tropical colors inspired by tropical island scenery: palm green, lagoon blue, sunset orange, and plumeria pink. In the first phase, the interiors of some of the guest rooms on the sixth and seventh floors (87 rooms in total) have been renovated. The rooms have been designed to create a resort-like atmosphere, making the hotel stay itself a memorable part of guests’ trips.
< Guest room design types >
- Palm Green
A soothing, gentle green reminiscent of palm leaves swaying in the tropical breeze
- Lagoon Blue
A refreshing, vibrant blue that evokes the sea and sky blending together over shallow waters
- Sunset Orange
A soothing orange reminiscent of a sunset, as if enveloped in warm sunlight
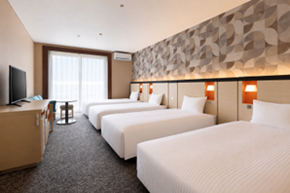
- Plumeria Pink
A warm, soft pink reminiscent of plumeria blooming in the tropics
* These guest rooms are scheduled to be available for stays starting Tuesday, October 27, 2026.
■ All Guest Room Types
| Room type | Number of rooms | Room size | Capacity |
|---|---|---|---|
| Superior, 2 beds | 76 | Approx. 327 ft2 (30.4 m2) | 2 |
| Superior, 2 beds (+ extra) | 90 | Approx. 327 ft2 (30.4 m2) | 2–3 |
| Deluxe, 4 beds, Balcony | 328 | Approx. 391 ft2 (36.4 m2) | 4 |
| Prana, 4 beds, Deluxe, 4 Twins | 20 | Approx. 488 ft2 (45.4 m2) | 4 |
| Superior, 4 beds, Corner room | 9 | Approx. 424 ft2 (39.4 m2) | 4 |
| Superior, 2 beds, Terrace room | 2 | Approx. 327 ft2 (30.4 m2) | 3 |
| Deluxe, 4 beds, Terrace room | 2 | Approx. 391 ft2 (36.4 m2) | 4 |
| Deluxe, 4 beds, Corner room, Terrace room | 1 | Approx. 488 ft2 (45.4 m2) | 4 |
| Executive, 5 beds, Terrace room | 7 | Approx. 654 ft2 (60.8 m2) | 5 |
| Executive, 6 beds, Terrace room | 9 | Approx. 784 ft2 (72.9 m2) | 6 |
| Executive, 6 beds, Corner room, Terrace room | 2 | Approx. 880 ft2 (81.8 m2) | 6 |
| Accessible, 2 beds (+ extra) | 3 | Approx. 327 ft2 (30.4 m2) | 3 |
| Suite, 2 beds | 1 | Approx. 784 ft2 (72.9 m2) | 2 |
| Total | 550 |
(6) Expanded menu at the restaurant PRANA STYLE
While the extensive kids’ menu at the first-floor restaurant PRANA STYLE, which has been well received by families, will remain available, the breakfast menu will be further enhanced to provide an even more satisfying dining experience for adult guests. The newly introduced Hawaiian corner offers a colorful selection of dishes that evoke a tropical resort, including build-your-own Hawaiian burgers. Guests can enjoy a breakfast so photogenic that they will want to capture it. The live kitchen menu has also been updated, with beef steak bowls, pork steak bowls, and grilled chicken bowls served on a rotating daily basis. Guests can savor the delicious taste of freshly prepared dishes while enjoying the lively atmosphere as chefs cook the food right before their eyes. Additionally, the salad corner has evolved into a salad bar where guests can create their own favorite combinations, offering 13 types of salads, including a colorful selection of fresh vegetables, and six dressings.
Furthermore, breakfast takeout will be available, allowing guests to enjoy the updated breakfast wherever they like, as if on a picnic. Dinner takeout will also be offered with an even more extensive menu. Whether it is a busy morning or after a full day of activities, guests can easily enjoy PRANA STYLE 's signature dishes in their guest rooms or while out and about, all according to their travel schedules and how they choose to spend the day.
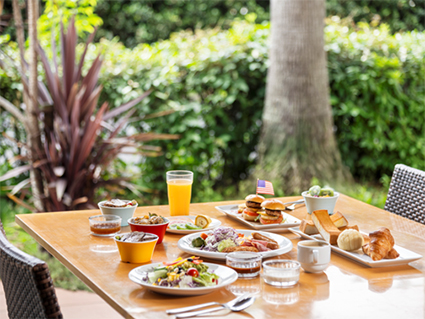
Breakfast buffet
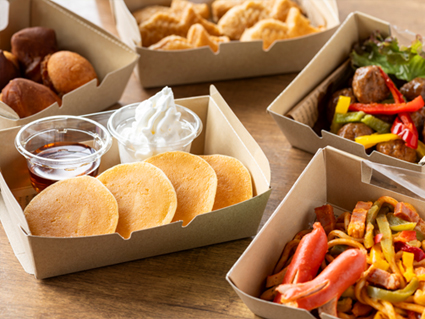
Breakfast takeout
Operating hours
• Breakfast (buffet) / 6:30–10:30 (last entry at 9:30)
• Dinner / Weekdays: 18:00–22:00 (last entry at 21:00); Sat, Sun, and holidays: 17:30–22:00 (last entry at 21:00)
* Takeout is available for both breakfast and dinner.
■ Overview of Mitsui Garden Hotel PRANA Tokyo Bay
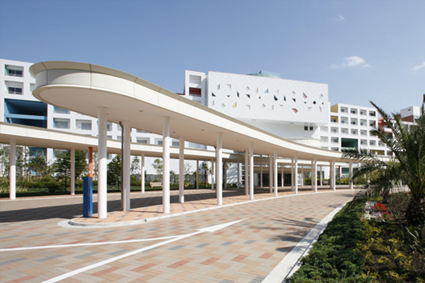
Based on the design concept “Southern Island Paradise,” this hotel offers a diverse range of guest rooms measuring approximately 322 ft2 (30 m2) or more, with some accommodating up to six guests, making them perfect for family and group travel. Surrounded by a large, verdant park, and featuring a large public bath on the top floor that offers a panoramic view of the sea, the hotel provides guests with a comfortable resort stay.
| Location | 6-2-1 Akemi, Urayasu City, Chiba Prefecture 279-0014 |
|---|---|
| Number of guest rooms | 550 |
| Check-in / Check-out | Check-in: 15:00 / Check-out: 12:00 |
| Parking | 329 spaces |
| Official website | https://www.gardenhotels.co.jp/prana-tokyobay/eng/ |
| Official account (Instagram) | @mitsuigardenhotels |
| Official account (YouTube) | https://www.youtube.com/@mitsuigardenhotels |
For access information, please see:
https://www.gardenhotels.co.jp/prana-tokyobay/eng/access/
Mitsui Garden Hotel PRANA Tokyo Bay is a Tokyo Disney Resort® Partner Hotel.