






















Nihonbashi 1-Chome Central District Category 1 Urban Redevelopment Project
Tokyo Midtown Nihonbashi Completed on September 30, 2026
October 8, 2026
Mitsui Fudosan Co., Ltd.
Nomura Real Estate Development Co., Ltd.
Key Points of this Press Release
- As the first project in the Nihonbashi River Walk redevelopment area along the Nihonbashi River, Tokyo Midtown Nihonbashi was completed on September 30. The grand opening is scheduled for 2027.
- The logo design for Tokyo Midtown Nihonbashi has been finalized. It embodies the concept of “Toward Japan’s Starting Point, Admired by the World.” The district aims to be a starting point for sharing new value from Nihonbashi with the world.
- The head office of Nomura Holdings, Inc., the head office of Daiichi Sankyo Co., Ltd., the Japan base of Bank of America, and other companies operating in Japan and abroad will move into the offices in phases.
Tokyo, Japan, October 8, 2026 - Mitsui Fudosan Co., Ltd., a leading global real estate company headquartered in Tokyo, and Nomura Real Estate Development Co., Ltd. (hereafter, “Nomura Real Estate”), announced today that the Nihonbashi 1-Chome Central District Category 1 Urban Redevelopment Project (district name: Tokyo Midtown Nihonbashi), which the two companies have been developing, was completed on September 30, 2026, and that the design of its logo has been finalized. The grand opening is scheduled for 2027.
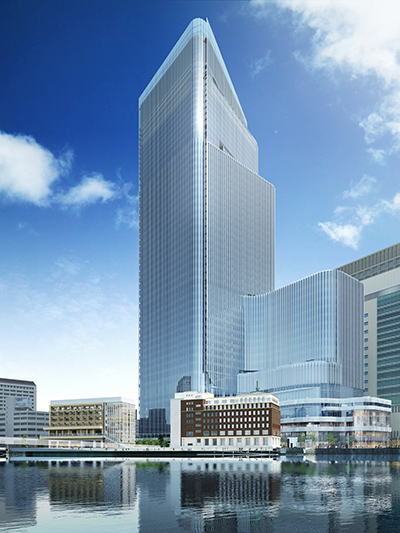
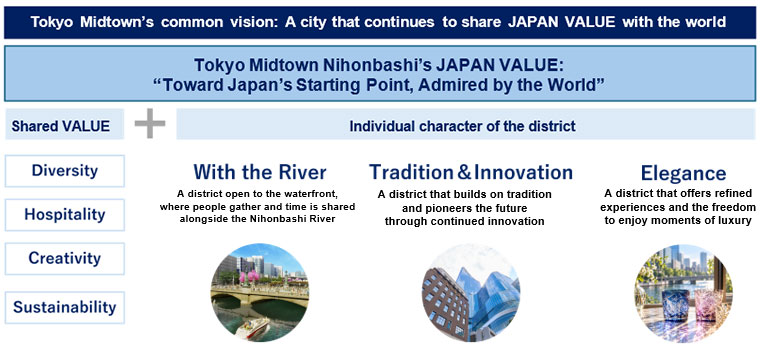
Tokyo Midtown pursues a common vision of being a city that continues to share JAPAN VALUE with the world. Tokyo Midtown Nihonbashi’s JAPAN VALUE is “Toward Japan’s Starting Point, Admired by the World.” Building on the spirit of taking on challenges that thrives in Nihonbashi, which has flourished as a center of commerce, finance, and culture since the Edo period, the district aims to be a starting point for sharing new value with the world.
Tokyo Midtown Nihonbashi is the first project in the Nihonbashi River Walk, an area covering approximately 27 acres (approximately 11 hectares) where five redevelopment projects along the Nihonbashi River and the Metropolitan Expressway Nihonbashi Section Underground Relocation Project are being carried out in coordination to create a neighborhood centered around the waterfront. The project will make use of the waterfront area, which is rare in central Tokyo, to create a new urban experience integrating diverse urban functions, including working, socializing, staying overnight, and living.
< Tokyo Midtown Nihonbashi logo >
* This project forms an integrated district together with the Nihonbashi 1-Chome Mitsui Building (also known as: South), and the entire Tokyo Midtown Nihonbashi district will be complete when the renovation of that building is finished in 2027.
Tokyo Midtown Nihonbashi’s JAPAN VALUE: “Toward Japan’s Starting Point, Admired by the World”
Tokyo Midtown Nihonbashi has set “Toward Japan’s Starting Point, Admired by the World” as its JAPAN VALUE and will carry out a new form of urban development that shares value from Nihonbashi with the world.
Building on the spirit of taking on challenges
and the mercantile tradition passed down through generations in Nihonbashi,
we will create new dynamism in the city
alongside the Nihonbashi River.
“Toward Japan’s Starting Point, Admired by the World”
Tokyo Midtown is a brand for mixed-use urban development in central Tokyo. Under the common vision of being a city that continues to share JAPAN VALUE with the world, Tokyo Midtown pursues four core values: Diversity, Hospitality, Creativity, and Sustainability. In addition, each district of Tokyo Midtown draws on its own individual character as a unique value proposition and aims to carry out urban development that improves with age.
Nihonbashi, home to the fourth Tokyo Midtown development following Roppongi, Hibiya, and Yaesu, has flourished since the Edo period as the starting point of the Five Highways and has continued to generate new value through commerce. The Nihonbashi River, the center of the water transportation that supported the exchange of people, goods, and culture, has been at the heart of people’s lives since that time.
Drawing on this local character, Tokyo Midtown Nihonbashi has defined its unique value propositions as With the River (a district open to the waterfront, where people gather and time is shared alongside the Nihonbashi River), Tradition & Innovation (a district that builds on tradition and pioneers the future through continued innovation), and Elegance (a district that offers refined experiences and the freedom to enjoy moments of luxury).
Concepts Expressed through the Logo: The Flow of the Nihonbashi River and the Dynamism of a City Where People Come and Go
The logo incorporates the M mark and signature green color that are the shared design elements of the Tokyo Midtown brand, while adding light blue at the left end to express the concept of With the River. The graceful yet bold curves of the M evoke the elegant curves of the building’s exterior, the flow of the river, the wake of boats, and shop curtains swaying as customers come and go. The logo expresses an attitude of connecting tradition to the future while also changing with the times, like the water flowing in the river. It also conveys the vibrancy of a city where people and cultures come and go and new energy that captivates the world is born.
Leveraging the Character of a City Where Tradition and Innovation Coexist to Offer Refined Value Experiences Unique to Nihonbashi
Tokyo Midtown Nihonbashi is a landmark mixed-use development that leverages its waterfront space and integrates diverse urban activities such as working, socializing, staying overnight, and living. Carrying on the pioneering spirit it has nurtured since the Edo period, the district will share new value experiences from Nihonbashi with the world. It also aims to be a district where people can freely enjoy moments of luxury, offering refined, unhurried experiences with world-class hospitality.
Facility Layout
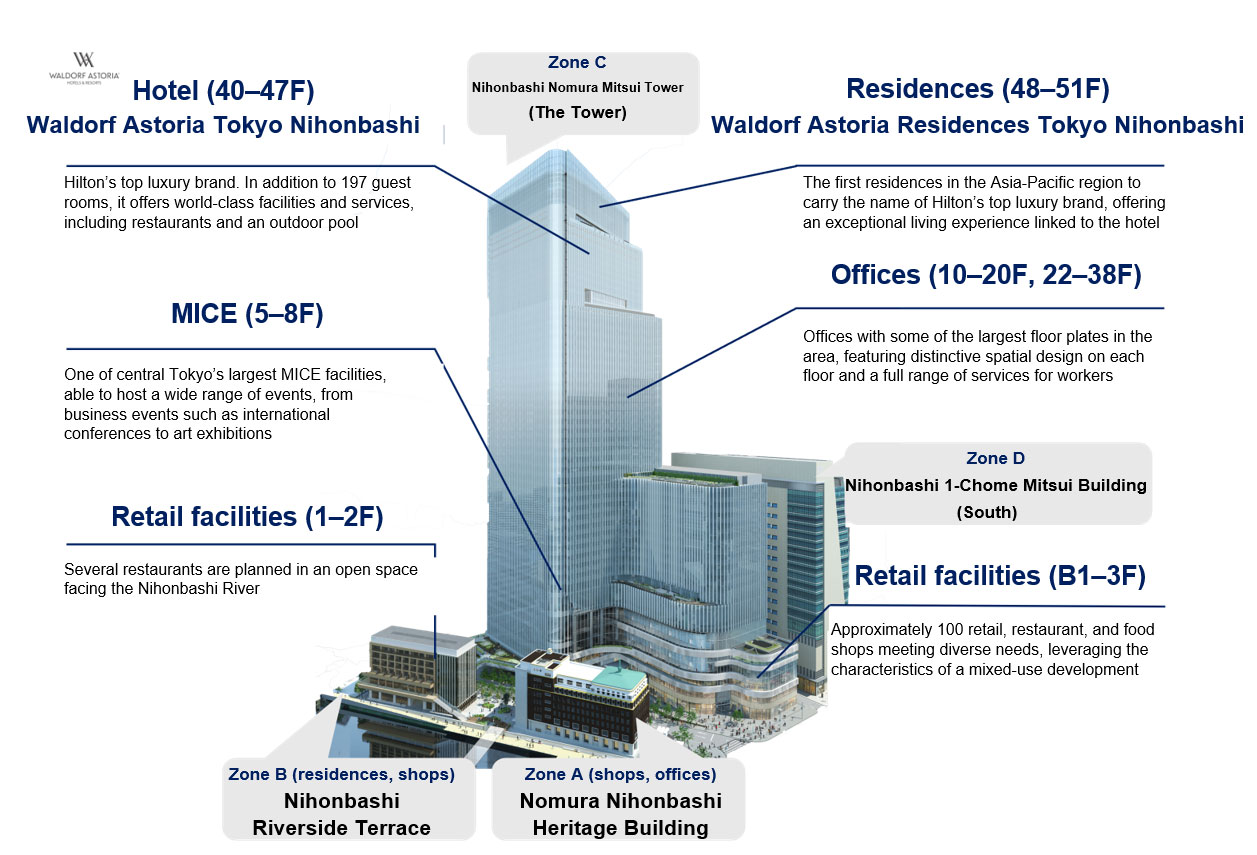
Tokyo Midtown Nihonbashi consists of four zones. It is a large-scale mixed-use complex with diverse urban functions, including high-quality and sophisticated retail facilities, a luxury hotel, rental residences, MICE facilities, and offices.
Click illustration to enlarge
Zone A - Nomura Nihonbashi Heritage Building
The exterior of the Nomura Nihonbashi Heritage Building, a designated tangible cultural property of Chuo City, is preserved and utilized, with its lower floors reborn as a retail facility.
Zone B - Nihonbashi Riverside Terrace
A mixed-use facility facing the Nihonbashi River. A promenade along the river, waterfront retail facilities, and 48 residential units have been developed, forming a walkable space that more closely connects the river and the city.
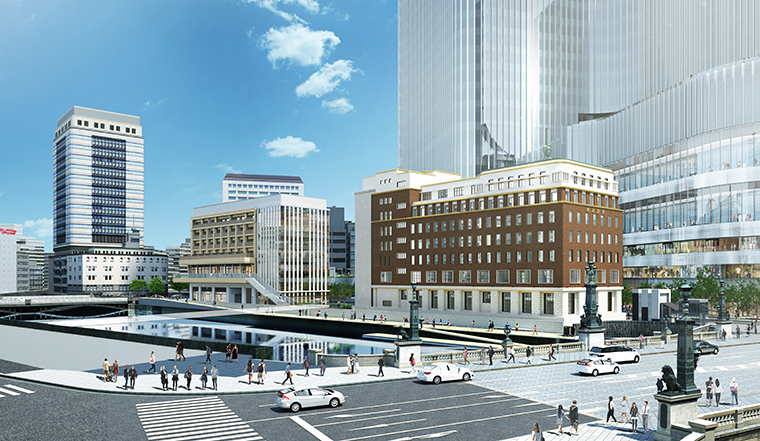
< Exterior rendering of the low-rise section along the Nihonbashi River (from right: Zone A, Zone B) >
Zone C - Nihonbashi Nomura Mitsui Tower (also known as: The Tower)
A mixed-use skyscraper, approximately 931 ft (approximately 284 m) tall with 52 floors above ground and 5 floors underground, that creates a new skyline for Nihonbashi. The B1 to 3rd floors house retail facilities; the 5th to 8th floors, MICE and business support facilities; and the 10th to 20th floors and 22nd to 38th floors, offices. Waldorf Astoria Tokyo Nihonbashi, the top luxury brand operated by Hilton, will open on the 39th to 47th floors, and Waldorf Astoria Residences Tokyo Nihonbashi, the first residences in the Asia-Pacific region to carry the brand’s name, have been developed on the 48th to 51st floors.
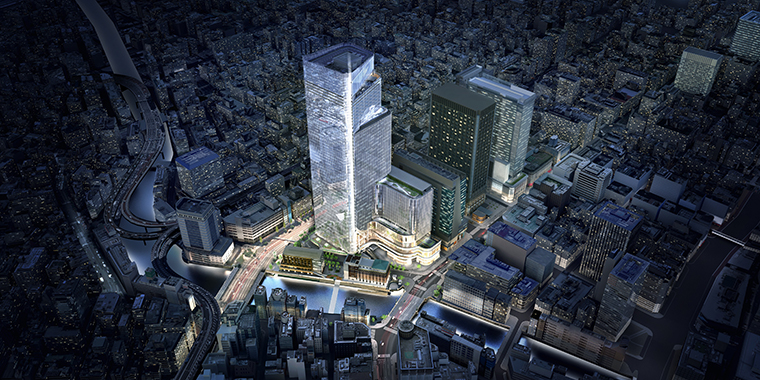
< Bird’s-eye rendering (night view) >
Main Functions of the Nihonbashi Nomura Mitsui Tower (Also Known as: The Tower)
(1) Offices
The offices offer some of the largest floor plates in the area, with a low-rise section (10th to 20th floors, with a standard floor area of approximately 70,098 ft2 (approximately 6,512 m2)) and a high-rise section (22nd to 38th floors, with a standard floor area of approximately 48,748 ft2 (approximately 4,529 m2)). Overlooking the Nihonbashi River, each floor features a distinctive design tailored to its space and use. The outdoor terraces on the 10th and 21st floors offer sweeping views of Tokyo’s cityscape in an environment filled with natural light and fresh air.
In addition to Nomura Holdings, Inc., which will relocate its head office to the building, tenants including the head office of Daiichi Sankyo Co., Ltd., the Japan base of Bank of America, and other companies operating in Japan and abroad will move into the building in phases.
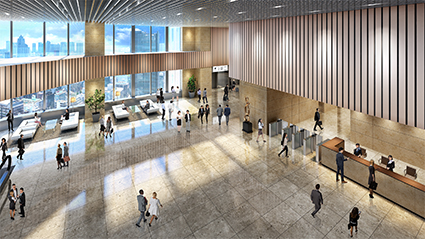
<Rendering of the 22nd floor office sky lobby>
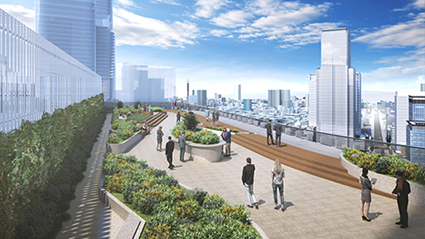
<Rendering of the 21st floor outdoor sky garden (daytime view)>
(2) Retail Facilities
The retail zone of Tokyo Midtown Nihonbashi consists of three areas: Zone C, the Nihonbashi Nomura Mitsui Tower (The Tower) (B1 to 3rd floors); Zone D, the Nihonbashi 1-Chome Mitsui Building (South)*1 (B1 to 4th floors); and Zone B, the Nihonbashi Riverside Terrace (1st and 2nd floors). The three areas are interconnected by decks and underground walkways and are scheduled to open as an integrated facility in 2027.
The retail zone comprises approximately 100 units of retail, restaurant, and food shops covering approximately 215,278 ft2 (approximately 20,000 m2). Leveraging the characteristics of a mixed-use development with diverse functions, it will offer high-quality services and experiences to a wide range of people, including local workers, visitors, and tourists from Japan and abroad.
*1 COREDO Nihonbashi, on the B1 to 4th floors of the Nihonbashi 1-Chome Mitsui Building, will close on October 15, 2026, and reopen in 2027 as part of the retail zone of Tokyo Midtown Nihonbashi.
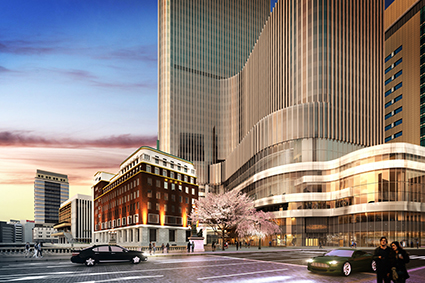
< Exterior rendering of the low-rise section seen from the Chuo-dori side (evening view) >
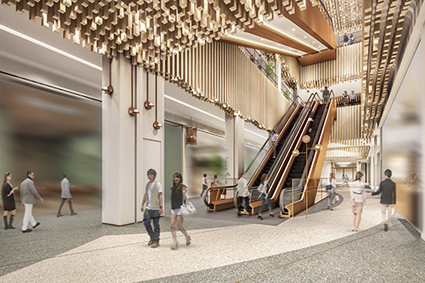
< Rendering of the retail facility’s 1st floor >
(3) Hotel - Waldorf Astoria Tokyo Nihonbashi
Waldorf Astoria Tokyo Nihonbashi, the top luxury brand operated by Hilton, is scheduled to open on the 39th to 47th floors*2. With 197 guest rooms, 3 restaurants, the Peacock Alley lounge and bar, an indoor pool, a spa, a fitness center, banquet halls, and a chapel, the hotel will welcome guests from around the world.
*2 Guests will have access to the 40th to 47th floors.
(4) Rental Residences - Waldorf Astoria Residences Tokyo Nihonbashi
The 48th to 51st floors house the first residences in the Asia-Pacific region to carry the name of Hilton’s top luxury brand. The residences comprise a total of 71 units, ranging in size from approximately 645 ft2 (approximately 60 m2) to approximately 4,628 ft2 (approximately 430 m2), offering a tranquil, fulfilling, and exceptional living experience with coordinated hotel services.
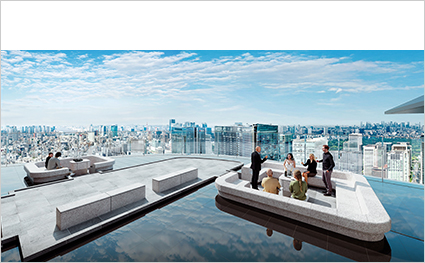
< Rendering of the 50th floor terrace in front of the party lounge >
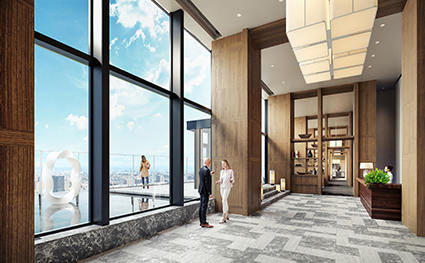
< Rendering of the 50th floor lobby lounge >
(5) MICE and Business Support Facilities
One of central Tokyo’s largest MICE facilities will open in October 2027 on the 5th to 8th floors, serving as a venue for a wide range of events, from international conferences and corporate exhibitions and events to concerts, art exhibitions, and fashion events. The facility features 2 halls, each measuring approximately 16,146 ft2 (approximately 1,500 m2) and capable of accommodating approximately 1,600 people, and 12 conference rooms with a total area of approximately 15,069 ft2 (approximately 1,400 m2), for a total floor area of approximately 72,118 ft2 (6,700 m2) including corridors and foyers.
The halls are accompanied by a foyer of approximately 10,763 ft2 (approximately 1,000 m2). This refined space, which offers views of the Nihonbashi cityscape through large, open windows, can be used not only for reception and cloakroom functions but also for product displays and parties, enabling a wide variety of uses tailored to the nature and scale of each event, from business to entertainment.
In addition, the rich food culture and traditional culture of Nihonbashi will be leveraged as part of the experiential value of MICE events. In partnership with DMO TOKYO Nihonbashi*3, the facility plans to provide an integrated range of services, including offering and introducing food- and culture-related content unique to Nihonbashi and providing transportation information for the area, as well as after-MICE programs and accommodation arrangements.
Furthermore, an operational framework will be established to meet diverse MICE needs, including large elevators dedicated to the MICE facility, a waiting area for large buses, the hiring of multilingual staff, and catering tailored to international needs.
*3 DMO TOKYO Nihonbashi: An organization that conducts projects to enhance the competitiveness of the Nihonbashi area as a venue for MICE events
Official website (reservations also accepted here): https://www.tokyo-nihonbashi-mice.jp/ (in Japanese)
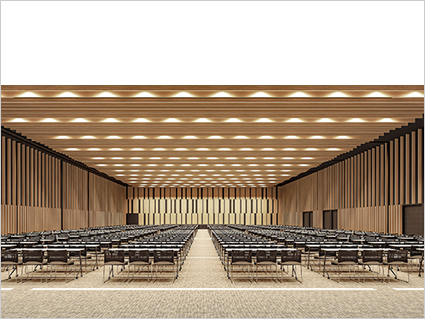
< Rendering of the MICE hall >
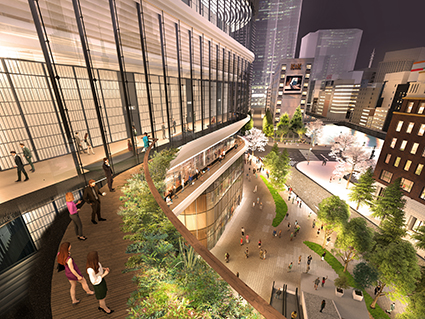
< Rendering of the MICE area outdoor deck >
■ (Reference) Nihonbashi River Walk
Nihonbashi River Walk is the name of the area encompassing the redevelopment districts along the Nihonbashi River and the surrounding area, centered around waterfront spaces and a riverside pedestrian network. In this area, the Metropolitan Expressway Nihonbashi Section Underground Relocation Project and five redevelopment projects are being carried out in close coordination to create a neighborhood open to the sky and the river. This initiative is being advanced in collaboration with the national government, the Tokyo Metropolitan Government, Chuo City, the Metropolitan Expressway, private-sector businesses including redevelopers, and the local community. The combined area of the 5 development zones is approximately 27 acres (approximately 11 hectares). By creating an expansive waterfront space, the aim is to transform the Nihonbashi-Yaesu area into a new face of Tokyo as a “city of water.”
Official website: https://www.nihonbashiriverwalk.jp/ (in Japanese)
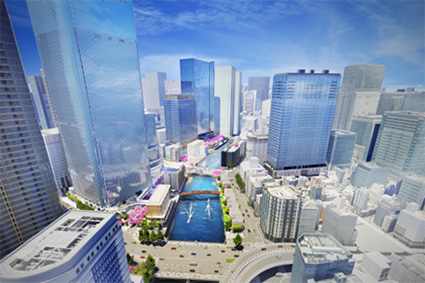
View of Nihonbashi River Walk from above Edobashi Bridge after removal of the Metropolitan Expressway viaduct*
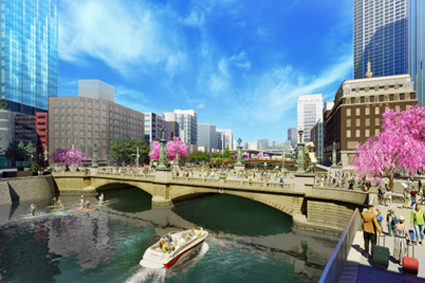
The viaduct is scheduled for removal around 2040. An open cityscape connected to the sky and river will emerge.*
* The CG images and renderings in this press release are for illustrative purposes only and do not represent the actual project details.
[Project Overview]
| Project name | Nihonbashi 1-Chome Central District Category 1 Urban Redevelopment Project | ||
|---|---|---|---|
| Project manager | Nihonbashi 1-Chome Central District Urban Redevelopment Association | ||
| Location | Zone A: 1-9-1 Nihonbashi, Chuo-ku, Tokyo Zone B: 1-9-2 Nihonbashi, Chuo-ku, Tokyo Zone C: 1-5-1 Nihonbashi, Chuo-ku, Tokyo | ||
| District area | Approx. 7 acres (approx. 3.0 hectares) | ||
| Zone A | Zone B | Zone C | |
| Site area | Approx. 14,747 ft2 (approx. 1,370 m2) | Approx. 22,174 ft2 (approx. 2,060 m2) | Approx. 167,486 ft2 (approx. 15,560 m2) |
| Total floor area | Approx. 57,048 ft2 (approx. 5,300 m2) | Approx. 71,041 ft2 (approx. 6,600 m2) | Approx. 4,034,313 ft2 (approx. 374,800 m2) |
| Use | Business facilities, retail facilities | Residences, retail facilities | Offices, retail facilities, hotel, rental residences, MICE facilities, business support facilities, parking lots, etc. |
| Number of floors/Height | 4 floors above ground, 2 floors below ground Approx. 108 ft (approx. 33 m) | 7 floors above ground, 2 floors below ground Approx. 104 ft (approx. 32 m) | 52 floors above ground, 5 floors below ground, 3 penthouse floors Approx. 931 ft (approx. 284 m) |
| Architect/Builder | Urban planning / business consultant / basic design / execution / management: Nikken Sekkei Ltd. Zone B: Design architect: Nikken Sekkei Ltd., Jun Mitsui & Associates Inc. Architects Zone C: Design architect: Nikken Sekkei Ltd., Pelli Clarke & Partners Inc. Contractor: Joint construction group formed by the Nihonbashi 1-Chome Central District Category 1 Urban Redevelopment Project | ||
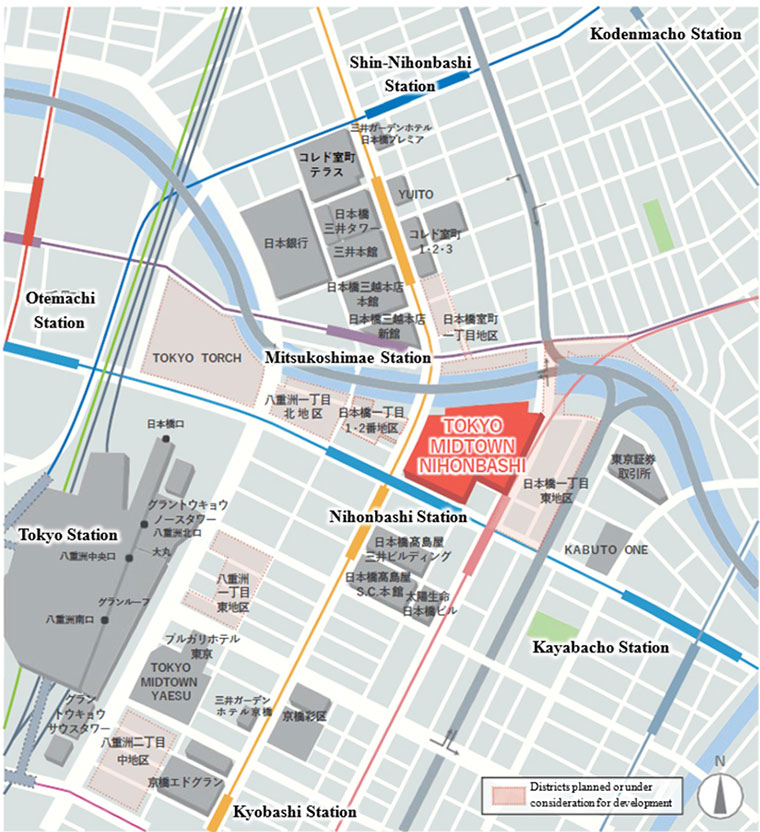
| Access | Direct access from Tokyo Metro Ginza Line and Tozai Line Nihonbashi Station and Toei Asakusa Line Nihonbashi Station A three-minute walk from Tokyo Metro Hanzomon Line Mitsukoshimae Station and an eight-minute walk from JR Tokyo Station | ||
| Overall completion | Completed on September 30, 2026 | ||
[Location]
■ Sustainability in the Mitsui Fudosan Group
Based on the meaning of its “& mark,” “to generate new value with society through cooperation, coexistence and co-creation, we forge ahead, innovating,” the Mitsui Fudosan Group views the “creation of social value” and the “creation of economic value” as two wheels of a cart. Accordingly, we believe that the creation of social value leads to the creation of economic value, and that this economic value then creates even greater social value.
Moreover, we identified six Group Materiality priority issues when formulating our new management philosophy in April 2024. These Group Materiality priority issues are (1) Contribute to industrial competitiveness, (2) Coexist with the environment, (3) Health and Vitality, (4) Safety and security, (5) Diversity and inclusion, and (6) Compliance and governance. The Mitsui Fudosan Group will work to address each of the materialities through its core business activities and contribute to the promotion of sustainability.
(References)
・ Group Management Philosophy and Long-Term Vision
https://www.mitsuifudosan.co.jp/english/corporate/innovation2030/
・ Group Materiality
https://www.mitsuifudosan.co.jp/english/esg_csr/approach/materiality/
■The Sustainability of the Nomura Real Estate Group
The Nomura Real Estate Group has set its 2030 vision as “Be a ‘Life & Time Developer,’ as never seen before—Becoming a Group That Maximizes Happiness and Abundance.” As the business environment undergoes significant changes due to factors such as the increasing severity of climate change and the diversification of values, the Group views these changes as long-term growth opportunities and has formulated its sustainability policy “Earth Pride,” which shows the Group’s vision for 2050.
Under this policy, the Group has established five priority issues (materiality)—Diversity & Inclusion, Human Rights, Decarbonization, Biodiversity, and Circular Design—to address by 2030. Through the Group’s business activities, it aims to resolve social issues and create a sustainable society.
[Reference]
・ Nomura Real Estate Group Business Plan https://www.nomura-re-hd.co.jp/english/ir/management/plan.html
・ Nomura Real Estate Group Sustainability https://www.nomura-re-hd.co.jp/english/sustainability/
■Mitsui Fudosan Group Initiatives at Tokyo Midtown Nihonbashi
An “Office People Will Want to Go To” with a Full Range of Facilities and Services for Workers
In the office areas it operates, Mitsui Fudosan provides &BIZ, a comprehensive service aimed at maximizing the performance of tenant companies by enhancing the well-being of their workers. It brings together diverse functions that support interaction among workers, flexible working styles, health promotion, and more.
The sky lobby floor (22nd floor) features &BIZ lounge by WORKSTYLING, a lounge for workers. This is the first facility to integrate the operation of &BIZ lounge with WORKSTYLING, the shared office and rental office service operated by Mitsui Fudosan, and it is available not only to tenant companies but also to WORKSTYLING members. In addition to conventional lounge and office functions, it has a cafeteria function and can be used to meet workers’ diverse needs, from breakfast and lunch to dinner and after-work parties. Through various events, it will also encourage interaction among workers, including employees of tenant companies and WORKSTYLING members, helping to create spaces that foster new connections and communities.
&BIZ conference, which can be used by tenant companies of Mitsui Fudosan office buildings in the Nihonbashi and Yaesu areas, will offer conference rooms accommodating up to approximately 100 people, with layouts that can be changed to suit the purpose.
Furthermore, &BIZ fitness will be provided so that workers can refresh themselves before or after work or during breaks. In addition to dry saunas for men and women, it will feature the first full-scale private golf simulator rooms, offering an even higher quality experience. &BIZ fitness is available to all workers in Mitsui Fudosan office buildings.
By providing both physical and non-physical aspects through facilities and services that meet workers’ diverse needs, including dining, interaction, and health promotion, Mitsui Fudosan will create a comfortable office environment that goes beyond simply being a place to work and makes people want to come to the office.
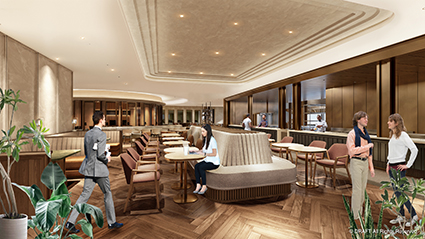
< &BIZ lounge by WORKSTYLING >
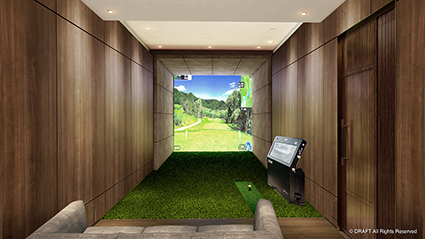
< &BIZ fitness >
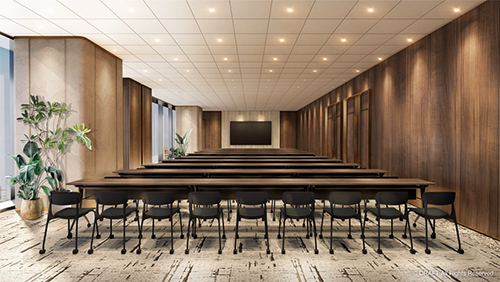
< &BIZ conference >
About WORKSTYLING
https://mf.workstyling.jp/
WORKSTYLING, the shared office service operated by Mitsui Fudosan, is a corporate service with approximately 600 locations in Japan and overseas, including partner STATION WORK locations, and is used by approximately 1,300 member companies and approximately 340,000 members (as of August 2026). Guided by the purpose of “Providing a ‘Happy’ Working Environment for all Workers,” it offers private rooms and meeting rooms in addition to open spaces, providing tenant companies and workers in the surrounding area with a wide range of workplace options.
About &BIZ
https://and-biz.jp/ (in Japanese)
&BIZ is a service for workers of tenant companies in Mitsui Fudosan office buildings. Through various events and special offers, it supports workers in a variety of situations, both on and off the clock, and contributes to maximizing the performance of tenant companies. It also supports interaction between companies and the creation of new business opportunities, promoting an environment that helps enhance the value of tenant companies.
About &well
https://and-biz.jp/service/andwell/(in Japanese)
Mitsui Fudosan offers &well, a health and productivity management support service for companies. Through a comprehensive platform that integrates services for workers with services for HR and health staff, it supports companies in promoting health and productivity management.