

























Experience a Vibrant and Comfortable Space Where You Can Enjoy the Magnificent Natural Beauty of Okayama
Mitsui Garden Hotel Okayama
Reopening on Sunday, August 9, 2026
A Comprehensive Renovation of the Hotel, with the Addition of 43 Guest Rooms That Can Accommodate up to 3 Guests
August 6, 2026
Mitsui Fudosan Co., Ltd.
Mitsui Fudosan Hotel Management Co., Ltd.
Key Points of this Renovation
- Under the design concept “Blooming,” artwork and designs inspired by the nature and culture of Okayama, the Land of Sunshine, have been incorporated throughout the hotel.
- The lobby and elevator hall feature works by artists with ties to Okayama Prefecture, transforming them into spaces that reflect the region’s nature and culture.
- Guest rooms aimed at groups and families, which can accommodate up to 3 guests, have been expanded from 8 to 51 rooms. In addition, the interiors, furniture, fixtures, and bathroom facilities in all guest rooms have been completely renewed.
- The layout and interior design of the public bath have been completely renovated. The number of washing areas in both the men’s and women’s baths has been increased, and the women’s changing room has been expanded with the addition of a vanity space.
- The restaurant, GARDEN CAFE, has been renewed with a new interior and breakfast menu. After breakfast service, it will serve as a guest lounge with new furnishings, providing a space that is more comfortable and convenient than ever before.
Tokyo, Japan, August 6, 2026 - Mitsui Fudosan Co., Ltd., a leading global real estate company headquartered in Tokyo, and Mitsui Fudosan Hotel Management Co., Ltd. announced today that renovation work on Mitsui Garden Hotel Okayama (Okayama City, Okayama Prefecture) has been completed, and that the hotel will fully reopen on Sunday, August 9, 2026.
Under the design concept “Blooming,” the renovation incorporates art and designs inspired by the abundant nature and culture of Okayama, the Land of Sunshine, throughout the hotel. Along with significantly increasing the number of guest rooms that can accommodate up to three guests, the guest rooms, entrance, lobby, public bath, and restaurant have all been comprehensively renovated to better serve groups and families. The hotel will provide a more comfortable, relaxing, and high-quality stay for a wide range of guests, from business travelers to sightseers.
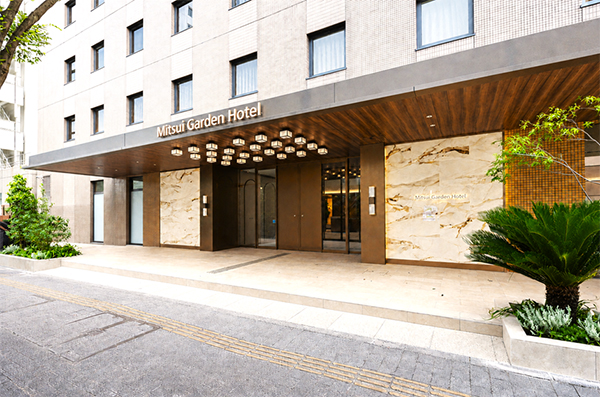
Mitsui Garden Hotel Okayama entrance exterior
■ Key Features of the Renovation
(1) Design concept: Blooming
The design concept “Blooming” was developed to realize the rich and refreshing stay experience embodied by the Mitsui Garden Hotels’ tagline, “Stay in the Garden,” while also creating a vibrant and comfortable space where guests can experience Okayama’s magnificent natural beauty. Works by artists with ties to Okayama Prefecture are displayed throughout the hotel. Guests can experience the charms of Okayama’s nature and craftsmanship in a space designed to make the stay itself a memorable part of their journey.
(2) Lobby and elevator hall
The lobby, which welcomes guests upon arrival, has been transformed into a space that reflects the nature and culture of Okayama Prefecture. Plants have been incorporated throughout the hotel, and the lobby’s interior and furnishings have been renewed. Beyond the lobby is an artwork by the artist Atsushi Ozawa. Featuring peach blossoms as its motif, it was created using iron materials collected from across Okayama Prefecture, including materials from the hotel prior to its renovation. The elevator hall features a noren (a traditional Japanese fabric divider) dyed in indigo by Suguru Yamagishi, an Okayama Prefecture-based artisan who specializes in indigo dyeing. By encountering works by local artists throughout the hotel, guests can experience the appeal of the region’s culture and craftsmanship.
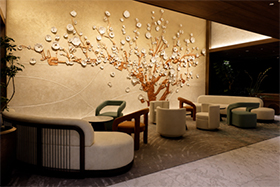
Artwork by Atsushi Ozawa
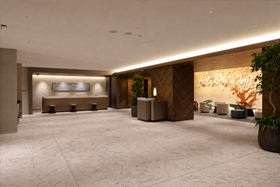
Lobby lounge
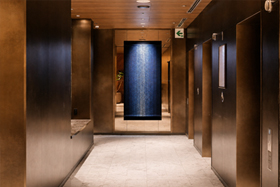
Artwork by Suguru Yamagishi
(3) Guest rooms
The hotel has renovated its 352 guest rooms across 5 room types into 297 guest rooms across 4 room types to accommodate a wider range of stays, from business to leisure travel. By combining 2 existing guest rooms, the number of rooms accommodating up to 3 guests has been increased from 8 to 51 to better suit groups and families. The interiors, furniture, fixtures, and bathroom facilities in all the guest rooms have also been completely renewed, enhancing functionality and cleanliness. Each guest room floor features artwork by Shino Hirata, a native of Okayama Prefecture, with flowers nourished by the abundant sunshine of Okayama, the Land of Sunshine, as the motif. The guest room signs have also been designed with a denim motif, reflecting Okayama Prefecture’s reputation as a mecca for jeans.
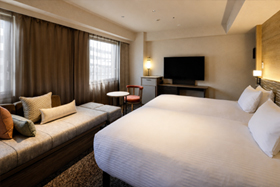
Guest room (Superior Twin, accommodates 3 guests)
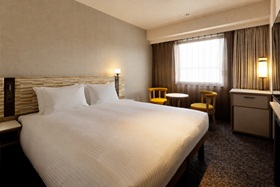
Guest room (Standard Double)
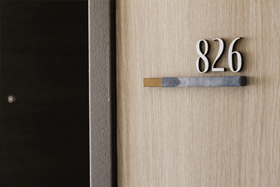
Guest room sign
Guest Room Types
| Guest room | Number of rooms | Size | Capacity |
|---|---|---|---|
| Standard Double | 118 | Approx. 152 ft2 (14.2 m2) | 2 |
| Standard Queen | 56 | Approx. 184 ft2 (17.1 m2) | 2 |
| Standard Twin | 72 | Approx. 215 ft2 (20 m2) | 2 |
| Superior Twin (with sofa bed for 1 guest) | 51 | Approx. 284–305 ft2 (26.4–28.4 m2) | 3 |
| Total | 297 |
(4) Public bath and laundry room
The layout and interior of the public bath have been completely renovated to provide a more comfortable experience. In addition to increasing the number of washing areas for both the men’s and women’s baths from six to nine, the women’s changing room has also been expanded, with the addition of a new vanity space. In addition, ReFa hair dryers have been introduced in both the men’s and women’s baths to provide a more relaxing environment. The public bath area also features two artworks inspired by Kanba Falls, one of Okayama’s famous landmarks. On the staircase leading to the bath is a work by Saori Masuda, a Japanese-style painter, depicting the contrast between the powerful waterfall and its delicate spray. At the bath’s entrance is an artwork by Shigeru Yamada, an artist from Okayama Prefecture. Together, these works create a refined and tranquil space where guests can relax.
The convenience of the laundry room has also been enhanced by increasing the number of washing machines from three to six and adding a trouser press, providing guests staying multiple nights with the necessary amenities.
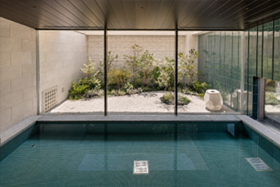
Public bath
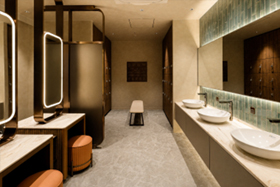
Women’s vanity space
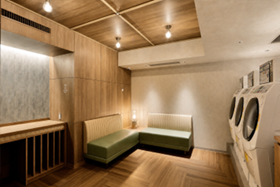
Laundry room
(5) Restaurant
GARDEN CAFE, the restaurant on the first floor, has been renewed with a refreshed interior and breakfast buffet menu, while still retaining its function as a lounge during the daytime. The walls feature a design inspired by the terraced rice fields of Okayama Prefecture, creating a bright and lively atmosphere. The breakfast buffet is based on the theme of the finest breakfast to nourish the body and provide energy for the day. Its menu features a wide variety of dishes prepared with abundant locally sourced ingredients. The signature dish is porchetta, a traditional Italian dish in which pork belly is wrapped around seasonal ingredients and slowly roasted in the oven. In addition to a selection of freshly baked breads that changes daily, including croissants, guests can also enjoy Okayama regional specialties that have long been popular, including kinira zosui (yellow chive rice porridge), ebimeshi (Okayama-style shrimp fried rice), and mamakari (Japanese scaled sardine).
After breakfast service, the restaurant will continue to operate as an exclusive guest lounge, offering a space that is more convenient for guests than ever before.
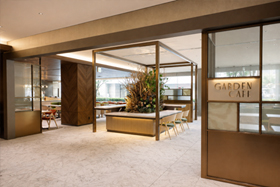
GARDEN CAFE Restaurant
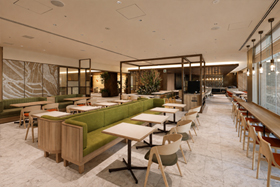
GARDEN CAFE interior
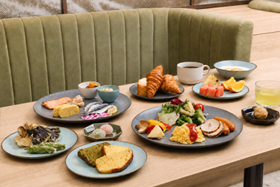
Breakfast (rendering)
Operating hours
・Restaurant: 6:30–10:00 (last entry 9:30)
・Lounge: 13:00–22:00
■Facility Overview of Mitsui Garden Hotel Okayama
| Location | 1-7 Ekimoto-machi, Kita-ku, Okayama City, Okayama Prefecture |
|---|---|
| Site area | Approx. 16,652 ft2 (1,547 m2) |
| Total floor area | Approx. 108,564 ft2 (10,086 m2) |
| Scale/Structure | Steel-reinforced concrete, 10 floors above ground |
| Number of guest rooms | 297 |
| Reopening date | Sunday, August 9, 2026 |
| Adjoining facilities | Restaurant (1st floor)/Public bath (10th floor) |
| Tel. | 086-235-1131 |
| Official website | https://www.gardenhotels.co.jp/okayama/eng/ |
■ Map
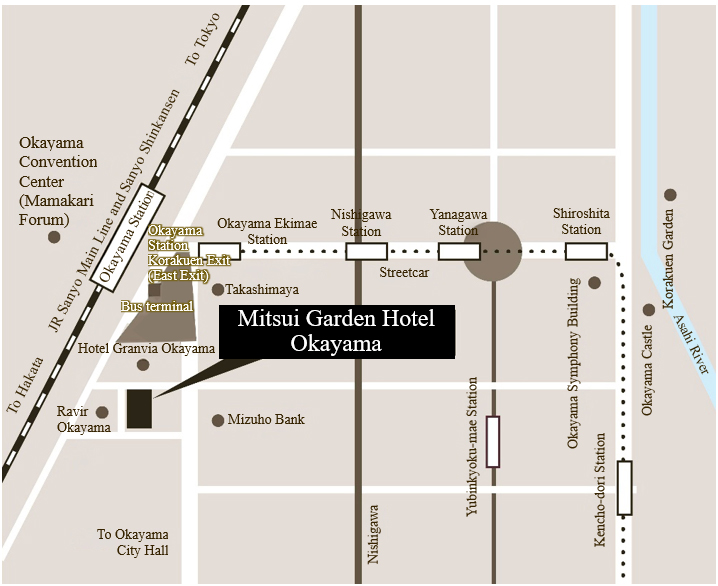
Please also refer to the following for access information: https://www.gardenhotels.co.jp/okayama/eng/access/
Mitsui Fudosan Group’s Hotel Business

The Mitsui Fudosan Group’s lodging-focused hotel business operates hotels across Japan under the Mitsui Garden Hotels, THE CELESTINE HOTELS, and sequence brands. Mitsui Garden Hotels has established its brand tagline of “Stay in the Garden” based on the idea of providing a lodging experience with richness and charm like a garden. It operates 34 hotels inside and outside of Japan. Designed with an abundance of personality with an emphasis on the local features of each region and providing a “breakfast to look forward to,” the hotels are enjoyed by people in a variety of situations, not only business but also for leisure, retreats, relaxation, and long-term stays. The business also operates three hotels as THE CELESTINE HOTELS, which are promoted as destination-type hotels where the hotel stay itself is the goal, and three hotels as “sequence,” next-generation lifestyle hotels where guests can enjoy “free time and ways to spend it” according to their own style.
It aims to operate hotels that remain in the memory by developing brands that meet diverse needs and providing safe, comfortable, and enjoyable stays that fit a wide range of scenarios.
■ Sustainability in the Mitsui Fudosan Group
Based on the meaning of its “& mark,” “to generate new value with society through cooperation, coexistence and co-creation, we forge ahead, innovating,” the Mitsui Fudosan Group views the “creation of social value” and the “creation of economic value” as two wheels of a cart. Accordingly, we believe that the creation of social value leads to the creation of economic value, and that this economic value then creates even greater social value.
Moreover, we identified six Group Materiality priority issues when formulating our new management philosophy in April 2024. These Group Materiality priority issues are (1) Contribute to industrial competitiveness, (2) Coexist with the environment, (3) Health and Vitality, (4) Safety and security, (5) Diversity and inclusion, and (6) Compliance and governance. The Mitsui Fudosan Group will work to address each of the materialities through its core business activities and contribute to the promotion of sustainability.
(References)
・ Group Management Philosophy and Long-Term Vision
https://www.mitsuifudosan.co.jp/english/corporate/innovation2030/
・ Group Materiality
https://www.mitsuifudosan.co.jp/english/esg_csr/approach/materiality/
・& EARTH for Nature
https://www.mitsuifudosan.co.jp/english/business/development/earth/for-nature/
Furthermore, in April 2025, the Mitsui Fudosan Group formulated “& EARTH for Nature,” its declaration of coexistence with the environment in neighborhood creation. Seeing the environment as a “Holistic Environment” blending nature, people, and community into a cohesive whole, the Group is promoting neighborhood creation that expands prosperous “Holistic Environments” and passes them on to future generations. In the Declaration, five key issues to address have been established: Preserve and nurture greenery, Harness the allure of water, Enrich the ecosystem, Connect the aspirations of the community, and Promote the circulation of natural resources. The initiatives described in this news release contribute to two of the key issues to address in “& EARTH for Nature.”