


























Oakwood Premier to Open Atop YAESU CORE,
One of the Largest Redevelopment Projects in Front of Tokyo Station
October 13, 2026
The Ascott Limited
Mitsui Fudosan Co., Ltd.
Mitsui Fudosan Residential Co.,Ltd.
Key Points of this Press Releas
- Oakwood Premier YAESU CORE Tokyo is set to open in Tokyo in 2029.
- Located approximately 190 metres above ground on the 40th floor, the property will feature a lounge, restaurant and fitness facilities with sweeping views over central Tokyo.
- The property will offer 184 rooms across four room types, from approximately 30 sqm to 170 sqm, designed for stays ranging from a single night to extended residence.
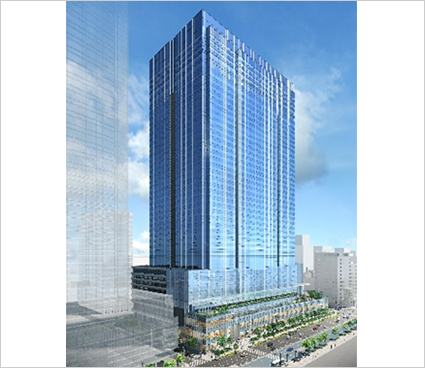
External rendering
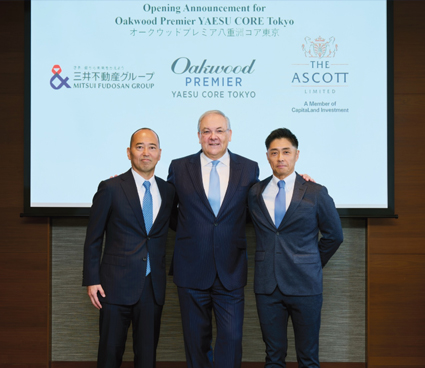
Scenes from the Media Briefing From left: Taizo Sonoda, Mitsui Fudosan; Christian Baudat, Ascott Japan; Tatsuya Nakamura, Mitsui Fudosan Residential
Tokyo, 13 October 2026 - The Ascott Limited (Ascott), a Singapore-headquartered global hospitality company wholly owned by CapitaLand Investment (CLI), will partner with Mitsui Fudosan Co., Ltd. (“Mitsui Fudosan”), a participating member of the Yaesu 2-Chome Central District Type 1 Urban Redevelopment Project (facility name: “YAESU CORE”), together with Mitsui Fudosan Residential Co., Ltd. (“Mitsui Fudosan Residential”), to manage Oakwood Premier YAESU CORE Tokyo within YAESU CORE.
Occupying the 40th to 43rd floors, the top levels of the tower, the Hotel & Serviced Residence is scheduled to open in 2029.
1.Oakwood Premier YAESU CORE Tokyo is set to open in Tokyo in 2029.
YAESU CORE is one of the largest mixed-use projects in front of Tokyo Station, developed through a redevelopment project that has been advanced together with local rights holders for more than 20 years. The project has a site area of approximately 20,000 sqm and a total floor area of approximately 390,000 sqm.
In addition to offices and retail facilities, the development will include a theatre, international school, hotel & serviced residence, bus terminal and other facilities, with the aim of enhancing international competitiveness and creating new vibrancy in the area. The project will also establish an underground pedestrian network connecting Tokyo Station and Kyobashi Station on the Tokyo Metro Ginza Line via surrounding facilities, while incorporating environmental and disaster-preparedness initiatives.
Occupying the highest floors of YAESU CORE will be Oakwood Premier YAESU CORE Tokyo, part of Ascott’s upper-upscale Oakwood Premier brand. Located in the Yaesu area in front of Tokyo Station, a major gateway for both tourism and business, the Hotel & Serviced Residence will offer attentive services designed to provide international guests with a comfortable experience, from hotel stays to extended stays, in an area that continues to evolve at the heart of Tokyo.
Oakwood Premier YAESU CORE Tokyo will mark the fifth joint project between Ascott and the Mitsui Fudosan Group in Japan, following the opening of Oakwood Premier Tokyo Midtown, the first Oakwood Premier property in Japan.
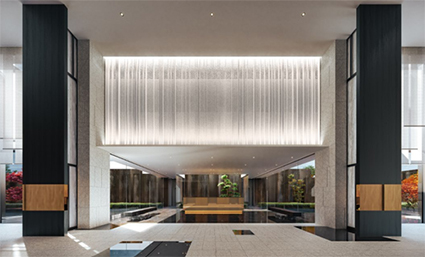
Reception Area Rendering
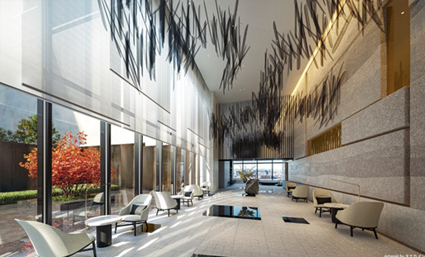
Lobby Rendering
2. A Luxurious Space Seated 190 Metres High
The Hotel & Serviced Residence will occupy the 40th to 43rd floors, the highest levels of YAESU CORE. The 40th-floor lobby level will house shared facilities including a lounge, restaurant and fitness room, and the restaurant will also be open to non-hotel guests.
Located approximately 190 metres above ground, the property will offer sweeping views of central Tokyo, giving guests a sense of retreat high above the city while remaining in the heart of the capital.
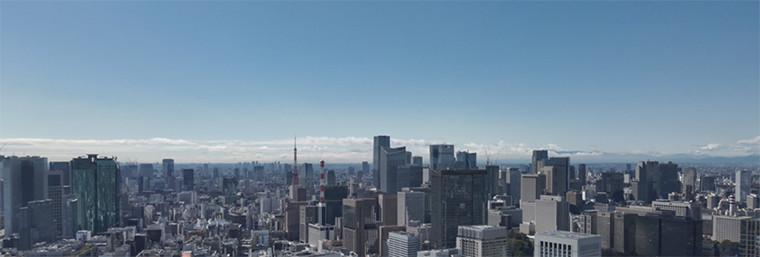
View from the 43rd Floor (Southwest)
3. 184 Rooms Spanning Four Room Types
With 184 rooms ranging from approximately 30 sqm to 170 sqm, Oakwood Premier YAESU CORE Tokyo is well catered to suit a wide variety of guest needs.
Views of central Tokyo set a striking backdrop within guestrooms, with natural light by day and an illuminated cityscape by night. Alongside in-room workspaces, storage, kitchens and laundry amenities, functional layouts further cater well for extended stays.
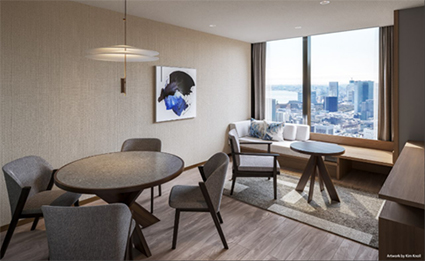
Guest Room Rendering(1)
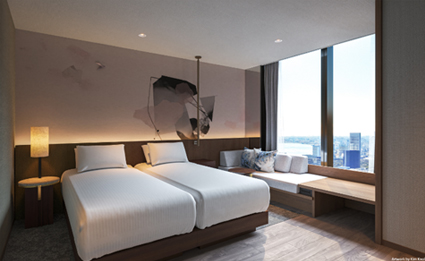
Guest Room Rendering (2)
■「Oakwood Premier YAESU CORE Tokyo」Property Overview
| Name | Oakwood Premier YAESU CORE Tokyo |
|---|---|
| Floor | 40th to 43rd floors |
| Layout | Studio、1BED、2BED、3BED |
| Room Area | approximately 30 sqm to 170 sqm |
| Number of Rooms | 184 Rooms |
| Official Website | https://www.discoverasr.com/en/oakwood/japan/oakwood-premier-yaesu-core-tokyo |
■Project Overview
| Project name | Yaesu 2-Chome Central District Category-I Urban Redevelopment Project |
|---|---|
| Facility name | YAESU CORE |
| Builder | Yaesu 2-Chome Central District Urban Redevelopment Project Association |
| Location | 4, 5, 6 and 7, Yaesu 2-Chome, Chuo-ku, Tokyo |
| Zone area | Approx. 5.4 acres (approx. 2.2 hectares) |
| Site area | Approx. 210,542 ft2 (approx. 19,560 m2) |
| Total floor area | Approx. 4,190,282 ft2 (approx. 389,290 m2) |
| Main purposes | Offices, retail facilities, theater, Hotel & Serviced Residence, international school, bus terminal, parking lot, etc. |
| Number of floors/max height | 43 floors above ground, 3 floors below ground, approx. 744 ft. (approx. 227 m) |
| Architect/Builder | Basic design, final design management, and supervision: NIKKEN SEKKEI LTD Urban planning and redevelopment consultant: NIKKEN SEKKEI LTD Final design and supervision: KAJIMA CORPORATION Builder: KAJIMA CORPORATION |
| Access | 3-minute walk from JR Tokyo Station Yaesu Exit (direct underground access) 2-minute walk from Kyobashi Station on the Tokyo Metro Ginza Line (direct underground access) 8-minute walk from Nihombashi Station on the Tokyo Metro Tozai Line, the Tokyo Metro Ginza Line, and the Toei Asakusa Line 5-minute walk from Ginza-itchome Station on the Tokyo Metro Yurakucho Line |
| Completion | End of January 2029 (planned) |
■Map
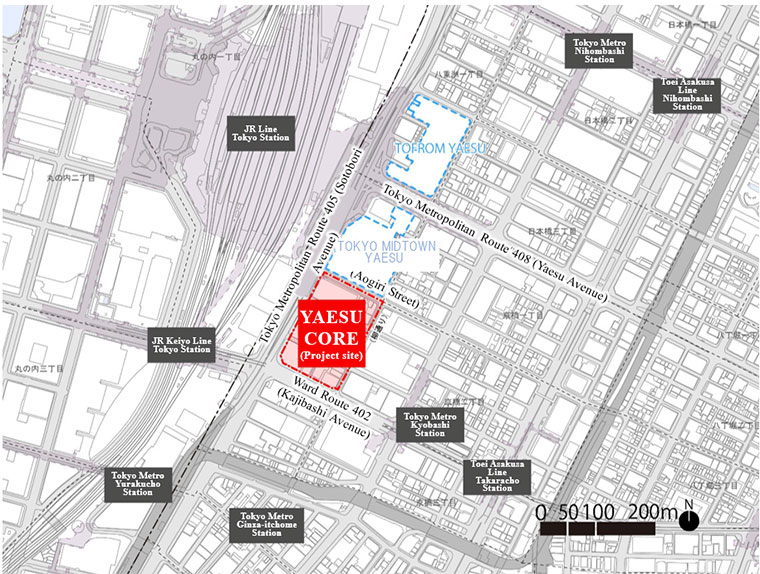
* The information in this news release is tentative and subject to change.
[Reference]
(Announced Augst 26, 2024)
Start of Construction on Yaesu 2-Chome Central District Category-I Urban Redevelopment Project
- Launch of Mixed-Use Project, Final Stage in One of the Largest Redevelopments of Three Districts in Front of Tokyo Station -
https://www.mitsuifudosan.co.jp/english/corporate/news/2024/0826/
(Announced August 24, 2026)
The Final Stage in the Redevelopment of Three Districts in Front of Tokyo Station
The Large-Scale, Mixed-Use Yaesu 2-Chome Central District Category-I Urban Redevelopment Project
Facility Name Finalized as YAESU CORE
https://www.mitsuifudosan.co.jp/english/corporate/news/2026/0824/